Open House Cancelled! Multiple Offers Received. Welcome to 11900 Rocky Brooke Ct, a private sanctuary on 5.75 acres of tranquil woodland in the sought-after Colgan HS area of Prince William County. This brick-front home is accessed via a scenic 700ft wooded driveway, ensuring unparalleled privacy and seclusion. Imagine waking up to the serene sounds of nature and enjoying your morning coffee on the expansive deck overlooking lush, mature woods. With 4,090 sq. ft. of finished living space, this cozy home offers a perfect mix of luxury and comfort, making it an ideal retreat for families looking for peace and elegance. New Custom Kitchen High-end finishes to include large island, new smart appliances, gas rangetop, huge farmhouse ceramic sink, soft-close custom cabinets with pull-out shelves and full wall pantry Outdoor Living An expansive deck perfect for entertaining, with multiple seating areas and grill space Mature landscaping with azaleas, mountain laurels, hollies, rhododendrons, dogwoods, roses, and junipers The property includes an established year-round creek (Purcell Branch) that flows to the Occoquan River, featuring a small beach area. Spacious Living Gorgeous new hardwood floors throughout main level, both staircases and main landing. Beautiful 2 story foyer with updated bannisters. 2nd set of stairs to kitchen, spacious laundry room and mud room Floor plan offers generous sized rooms. Main level office can comfortably fit two large desks. Large cozy family room with stone mantle and wood burning fireplace. Formal dining room. Sitting room/bonus room Primary bedroom with double sided gas fireplace, sitting room/office, walk-in closets & rough-in for wet bar. Huge primary bath with soaking tub, double vanity and oversized shower. 2nd bedroom has private bath & walk-in closet. Bedrooms 3 and 4 have access to roomy family bath Home has high ceilings and recessed lighting. Ceiling fans installed in family room and 3 bedrooms Unfinished walkout basement has full bath rough-in, offers plenty of storage, and can be finished, with metal framing for 3 large rooms to include a legal bedroom 3.5 car garages with room for 3 cars, motorcycles, and a ride-on lawnmower. Garage has walls of storage shelves and ample space for a workshop Notable Updates Custom kitchen and hardwood flooring (2023) New roof, gutters and drain pipes (2023) New hot water heater (2021) New septic pump (2022) New backyard fence with gates (2022) Extended driveway to include large parking pad for RV/boat/vehicles (2022) Convenience High-speed internet means you can work from home while enjoying views of mature woods No HOA means you can make this property perfect for your needs. 15 minutes from the VRE station, providing easy access to shopping and commuting routes while offering the peace and privacy of a secluded wooded lot.
Sold for $1,050,000
$1,050,000
11900 Rocky Brooke Ct, Manassas, VA 20112
4beds
4,090sqft
Single Family Residence
Built in 2004
5.75 Acres Lot
$1,130,700 Zestimate®
$257/sqft
$4,529 Estimated rent
Home value
$1,130,700
$1.07M - $1.19M
$4,529/mo
Zestimate® history
Owner options
List your home for rent
$4,529/mo
Rent Zestimate®
Find your next renter with Zillow Rental Manager. Plus, with online applications, you can quickly screen prospective tenants – for free.
$4,529/mo
Rent Zestimate®
Refinance and save
$6,473/mo
Est. payment
Refinancing to a lower rate could help reduce your monthly payments and save thousands over the life of the loan.
$6,473/mo
Est. payment
Explore your selling options
Work with a Zillow partner agent
Leverage their expertise and Zillow's premium Showcase listings to get your home seen by more buyers.
Get startedList with your own agent
Get your home in front of millions of buyers by listing it on Zillow.
Learn how to do itSell it yourself
Take full control of how buyers see your home on Zillow by listing For Sale by Owner (FSBO).
List your homeWhat's special
Zillow last checked:
Listing updated:
Listed by:
Lana Schinnerer 703-895-7000,
Samson Properties
Bought with:
Guillermo Salmon, 0225228731
Samson Properties
Source: Bright MLS,MLS#: VAPW2076956
Facts & features
Interior
Bedrooms & bathrooms
- Bedrooms: 4
- Bathrooms: 4
- Full bathrooms: 3
- 1/2 bathrooms: 1
- Main level bathrooms: 1
Rooms
- Room types: Living Room, Dining Room, Primary Bedroom, Bedroom 2, Bedroom 3, Bedroom 4, Kitchen, Family Room, Basement, Foyer, Laundry, Office, Bathroom 2, Bathroom 3, Primary Bathroom
Basement
- Area: 1920
Heating
- Heat Pump, Natural Gas
Cooling
- Ceiling Fan(s), Central Air, Electric
Appliances
- Included: Microwave, Dishwasher, Disposal, Dryer, Exhaust Fan, Oven, Water Heater, Washer, Refrigerator, Range Hood, Ice Maker, Cooktop, Gas Water Heater
- Laundry: Main Level, Laundry Room, Mud Room
Features
- Butlers Pantry, Ceiling Fan(s), Family Room Off Kitchen, Open Floorplan, Formal/Separate Dining Room, Kitchen - Gourmet, Kitchen Island, Kitchen - Table Space, Pantry, Primary Bath(s), Recessed Lighting, Soaking Tub, Bathroom - Stall Shower, Bathroom - Tub Shower, Upgraded Countertops, Walk-In Closet(s)
- Flooring: Carpet, Wood
- Basement: Partially Finished,Improved,Walk-Out Access,Unfinished,Rough Bath Plumb,Interior Entry,Exterior Entry,Sump Pump
- Number of fireplaces: 2
- Fireplace features: Gas/Propane, Mantel(s)
Interior area
- Total structure area: 6,010
- Total interior livable area: 4,090 sqft
- Finished area above ground: 4,090
- Finished area below ground: 0
Property
Parking
- Total spaces: 11
- Parking features: Garage Faces Side, Garage Faces Front, Inside Entrance, Gravel, Attached, Driveway
- Attached garage spaces: 3
- Uncovered spaces: 8
Accessibility
- Accessibility features: None
Features
- Levels: Three
- Stories: 3
- Patio & porch: Deck
- Pool features: None
- Has view: Yes
- View description: Creek/Stream, Trees/Woods
- Has water view: Yes
- Water view: Creek/Stream
Lot
- Size: 5.75 Acres
- Features: Backs to Trees, Cul-De-Sac, Stream/Creek, Wooded
Details
- Additional structures: Above Grade, Below Grade
- Parcel number: 7893983321
- Zoning: SR1
- Special conditions: Standard
Construction
Type & style
- Home type: SingleFamily
- Architectural style: Colonial
- Property subtype: Single Family Residence
Materials
- Brick, Vinyl Siding
- Foundation: Concrete Perimeter
Condition
- New construction: No
- Year built: 2004
Utilities & green energy
- Sewer: On Site Septic
- Water: Public
Community & HOA
Community
- Subdivision: Forest Brooke
HOA
- Has HOA: No
Location
- Region: Manassas
Financial & listing details
- Price per square foot: $257/sqft
- Tax assessed value: $786,600
- Annual tax amount: $7,945
- Date on market: 8/11/2024
- Listing agreement: Exclusive Right To Sell
- Ownership: Fee Simple
Price history
| Date | Event | Price |
|---|---|---|
| 9/12/2024 | Sold | $1,050,000+5.5%$257/sqft |
Source:  Bright MLS #VAPW2076956 Report a problem Bright MLS #VAPW2076956 Report a problem | ||
| 8/14/2024 | Contingent | $995,000$243/sqft |
Source: Bright MLS #VAPW2076956 Report a problem | ||
| 8/11/2024 | Listed for sale | $995,000+22.5%$243/sqft |
Source: Bright MLS #VAPW2076956 Report a problem | ||
| 8/6/2021 | Sold | $812,000+1.5%$199/sqft |
Source: Public Record Report a problem | ||
| 6/1/2021 | Sold | $800,000+8.1%$196/sqft |
Source: Public Record Report a problem | ||
| 3/30/2021 | Pending sale | $740,000$181/sqft |
Source: Bright MLS #VAPW517294 Report a problem | ||
| 3/29/2021 | Listing removed | -- |
Source:  Long & Foster Broker Feed Report a problem Long & Foster Broker Feed Report a problem | ||
| 3/23/2021 | Listed for sale | $740,000$181/sqft |
Source: Bright MLS #VAPW517294 Report a problem | ||
Public tax history
| Year | Property taxes | Tax assessment |
|---|---|---|
| 2025 | $8,969 +14.6% | $914,700 +16.3% |
| 2024 | $7,823 -2.2% | $786,600 +2.3% |
| 2023 | $7,999 +2.2% | $768,800 +10.4% |
| 2022 | $7,823 +2.3% | $696,100 +10.6% |
| 2021 | $7,645 +5.2% | $629,300 +6.1% |
| 2020 | $7,270 +110.9% | $593,000 +3.9% |
| 2019 | $3,447 -49.7% | $571,000 +0.7% |
| 2018 | $6,850 +3% | $567,300 +1.8% |
| 2017 | $6,650 | $557,200 +1.8% |
| 2016 | $6,650 +0.5% | $547,300 +0.6% |
| 2015 | $6,614 | $544,100 +2.1% |
| 2014 | $6,614 | $532,700 +3.2% |
| 2013 | -- | $516,100 +1.7% |
| 2012 | -- | $507,400 +1.5% |
| 2010 | -- | $499,900 -0.3% |
| 2009 | -- | $501,400 -20.7% |
| 2008 | -- | $632,500 -15.6% |
| 2007 | -- | $749,300 -0.2% |
| 2006 | -- | $751,100 +6.1% |
| 2005 | -- | $707,700 |
Find assessor info on the county website
Neighborhood: 20112
Nearby homes
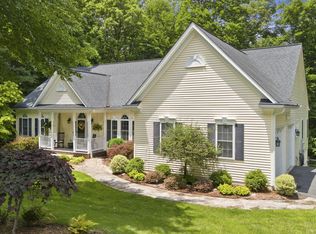
- $925,0004 bd4 ba3.9k sqft11910 Rocky Brooke Ct, Manassas, VA 20112Sold
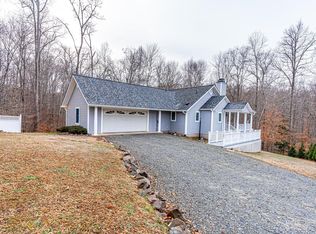
- $769,2004 bd3 ba3k sqft7361 Kurt Kahn Trl, Manassas, VA 20112Off Market
- $945,7005 bd3 ba3.2k sqft11940 Rocky Brooke Ct, Manassas, VA 20112Off Market
- $942,0004 bd4 ba3.2k sqft11930 Rocky Brooke Ct, Manassas, VA 20112Off Market
- $763,5004 bd4 ba3.7k sqft7235 Kings Arm Dr, Manassas, VA 20112Off Market
- $697,9004 bd2 ba2.4k sqft7239 Kings Arm Dr, Manassas, VA 20112Off Market
- $2,989,2008 bd9 ba11k sqft7381 Kurt Kahn Trl, Manassas, VA 20112Off Market
- $972,2005 bd5 ba3.7k sqft11950 Rocky Brooke Ct, Manassas, VA 20112Off Market
Nearby schools
GreatSchools rating
- 10/10Thurgood Marshall Elementary SchoolGrades: PK-5Distance: 1 mi
- 8/10Louise A. Benton Middle SchoolGrades: 6-8Distance: 2.7 mi
- 8/10Charles J. Colgan Sr. High SchoolGrades: PK,9-12Distance: 2.9 mi
Schools provided by the listing agent
- Elementary: Thurgood Marshall
- Middle: Benton
- High: Charles J. Colgan Senior
- District: Prince William County Public Schools
Source: Bright MLS. This data may not be complete. We recommend contacting the local school district to confirm school assignments for this home.
Get a cash offer in 3 minutes
Find out how much your home could sell for in as little as 3 minutes with a no-obligation cash offer.
Estimated market value
$1,130,700
Get a cash offer in 3 minutes
Find out how much your home could sell for in as little as 3 minutes with a no-obligation cash offer.
Estimated market value
$1,130,700
- Virginia
- Prince William County
- Manassas
- 20112
- 11900 Rocky Brooke Ct
Nearby cities
Nearby neighborhoods
Nearby zip codes
Other Manassas Topics
