Skip main navigation
Off market
  • $3,049,300

    7381 Kurt Kahn Trl, Manassas, VA 20112

    8beds
    11,583sqft
    SingleFamily
    Built in 2020
    6.2 Acres Lot
    $3,049,300 Zestimate®
    $263/sqft
    $3,607 Estimated rent

    Home value

    $3,049,300

    $2.77M - $3.35M

    $3,607/mo

    Zestimate® history
    Loading
    Loading...

    Owner options

    List your home for rent

    $3,607/mo

    Rent Zestimate®

    Find your next renter with Zillow Rental Manager. Plus, with online applications, you can quickly screen prospective tenants – for free.

    Learn more

    $3,607/mo

    Rent Zestimate®

    Refinance and save

    $15,102/mo

    Est. payment

    Refinancing to a lower rate could help reduce your monthly payments and save thousands over the life of the loan.

    See today's rates

    $15,102/mo

    Est. payment

    Explore your selling options

    Work with a Zillow partner agent

    Leverage their expertise and Zillow's premium Showcase listings to get your home seen by more buyers.

    Get started

    List with your own agent

    Get your home in front of millions of buyers by listing it on Zillow.

    Learn how to do it

    Sell it yourself

    Take full control of how buyers see your home on Zillow by listing For Sale by Owner (FSBO).

    List your home

    What's special

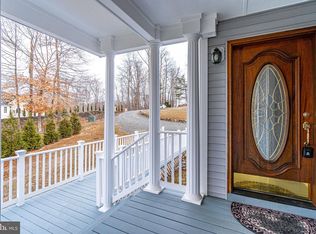
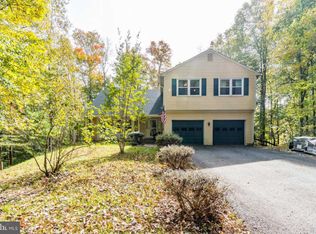
    Welcome home! This exquisite new custom home is COMPLETED and MOVE IN READY! An Executive retreat which is perfect for your most discriminating client who appreciates quality and sophistication. Set on an idyllic 6.19 acres in quiet Manassas, just minutes from 234 and a myriad of Commuter routes. This fully custom home was built with detailed construction inside and out ! Brick, superior framing and insulation. The Geothermal system by Advanced Geothermal Technology (AGT) is used for all the heating and cooling and has two hot water assist units for each of the two water heaters. The four- piece RainSoft water softener will provide you with exceptional water. Water pressure will not be an issue with the constant water pressure system. With a contemporary "Big City" chic feel, you simply will not find a house like this anywhere in Northern Virginia. The modern open floor plan and long list of special features will not disappoint. Upon entering, you will be in awe of the two-story foyer, the extraordinary Floating Staircase and the expansive view through the enormous panoramic floor to ceiling glass wall that completely brings the outdoors in. Relaxing is made easy on the Trex deck right outside of the Living room that provides continued views of the acreage lot. A spacious Gourmet kitchen with custom cabinetry, Viking appliances, modern Quartz countertops and a sunny "built in" breakfast nook make this the place to be first thing in the morning! There is a conveniently located Dining area for your Farm Table or Antique Table, whatever is your preferred decor style. The impressive main level also boasts a two-bedroom, two bath, fireplace and one car garage Au- pair/In-law/College Student Suite. Working from home (Verizon is the service provider) will be a treat while gazing out onto the extraordinary lot from the large main level study. Your fur-babies will have their own separate bathing area as well with the doggie/animal shower. The upper level features an unbelievable Spacious Primary Suite and Bath. Luxury abounds in this area featuring a Custom Fireplace. There is a sitting area, huge walk-in closet, and bath with Spa shower, separate tub, and custom tile work from top to bottom. Three more spacious bedrooms, all En suite with walk in closets round out the upper level. Enjoy great entertainment in the expansive walk out lower level. Once there you will find a modern fireplace, full bar, rec room that opens to a covered patio, a game area, media room, exercise room, 2 bedrooms with full baths, and ample storage space. Other notable features include high grade flooring, modern custom molding and ceiling detail, designer lighting, security system, an amazing exterior landscaping, 5 car garages, paved driveway with pavers, and sophisticated and mature professionally designed landscaping. Very private, gorgeous lot. There is a walkway down to the stream and private recreation area that can be finished out for family get togethers! Imagine a Bon Fire with a Zip Line and Adirondack chairs by the stream. Designed to impress and built by custom home builder, Phillips Construction. There is No Need to leave home, everything you need is right here!

    This property is off market, which means it's not currently listed for sale or rent on Zillow. This may be different from what's available on other websites or public sources.

    Facts & features

    Interior

    Bedrooms & bathrooms
    • Bedrooms: 8
    • Bathrooms: 9
    • Full bathrooms: 7
    • 1/2 bathrooms: 2
    Heating
    • Forced air
    Cooling
    • Geothermal, Other
    Appliances
    • Included: Dishwasher, Dryer, Garbage disposal, Microwave, Refrigerator, Washer
    Features
    • Kitchen Island, Pantry, Walk-In Closet(s), Open Floorplan, Sprinkler System, Entry Level Bedroom, Breakfast Area, Kitchen - Table Space, Kitchen - Gourmet, Family Room Off Kitchen, Curved Staircase
    • Basement: Finished
    • Has fireplace: Yes
    Interior area
    • Total interior livable area: 11,583 sqft
    • Finished area below ground: 3374

    Property

    Parking
    • Total spaces: 5
    • Parking features: Garage - Attached, Garage - Detached
    Features
    • Exterior features: Vinyl, Brick
    Lot
    • Size: 6.20 Acres
    Details
    • Parcel number: 7893983381
    • Special conditions: Standard

    Construction

    Type & style
    • Home type: SingleFamily
    • Architectural style: Colonial
    Condition
    • New construction: No
    • Year built: 2020

    Community & neighborhood

    Location
    • Region: Manassas

    Other

    Other facts
    • NewConstructionYN: true
    • Appliances: Dishwasher, Refrigerator, Disposal, Built-in Microwave, Dryer, Washer, Cooktop, Oven - Wall, Bar Fridge, Water Conditioner - Owned
    • FireplaceYN: true
    • GarageYN: true
    • AttachedGarageYN: true
    • HeatingYN: true
    • CoolingYN: true
    • StructureType: Detached
    • Heating: Zoned
    • ConstructionMaterials: Vinyl Siding, Brick
    • StoriesTotal: 3
    • ArchitecturalStyle: Colonial
    • InteriorFeatures: Kitchen Island, Pantry, Walk-In Closet(s), Open Floorplan, Sprinkler System, Entry Level Bedroom, Breakfast Area, Kitchen - Table Space, Kitchen - Gourmet, Family Room Off Kitchen, Curved Staircase
    • SpecialListingConditions: Standard
    • ParkingFeatures: Driveway, Paved Driveway, Detached Garage, Attached Garage, Circular Driveway, Garage Faces Side
    • Cooling: Geothermal
    • CoveredSpaces: 5
    • BelowGradeFinishedArea: 3374
    • MlsStatus: ACTIVE UNDER CONTRACT
    • TaxAnnualAmount: 2429.0

    Price history

    DateEventPrice
    3/2/2023Listing removed--
    Source: Bright MLS #VAPW511656 Report a problem
    3/2/2021Sold$2,300,000-4%$199/sqft
    Source: Public Record Report a problem
    2/11/2021Listing removed--
    Source: Local MLS Report a problem
    12/28/2020Contingent$2,395,000$207/sqft
    Source: Berkshire Hathaway HomeServices PenFed Realty via MLS #VAPW511656 Report a problem
    12/28/2020Pending sale$2,395,000$207/sqft
    Source: Berkshire Hathaway HomeServices PenFed Realty #VAPW511656 Report a problem
    12/27/2020Contingent$2,395,000$207/sqft
    Source: Bright MLS #VAPW511656 Report a problem
    9/24/2020Listed for sale$2,395,000+1068.3%$207/sqft
    Source: Bright MLS #VAPW505532 Report a problem
    1/4/2019Sold$205,000-6.6%$18/sqft
    Source: Public Record Report a problem
    10/5/2018Pending sale$219,500$19/sqft
    Source: Lee Beaver and Associates #1005079366 Report a problem
    9/19/2018Listed for sale$219,500$19/sqft
    Source: Keller Williams Realty/Lee Beaver & Assoc. #1005079366 Report a problem

    Public tax history

    YearProperty taxesTax assessment
    2025$27,521 +3.2%$2,806,800 +4.7%
    2024$26,667 -0.2%$2,681,400 +4.5%
    2023$26,709 +3.9%$2,566,900 +11%
    2022$25,717 +37.3%$2,311,800 +47.8%
    2021$18,727 +670.8%$1,563,800 +677.2%
    2020$2,429 +212.7%$201,200 +56.3%
    2019$777 -49.1%$128,700 +1.7%
    2018$1,527 +2.2%$126,500 +2.2%
    2017$1,494 +1%$123,800
    2016$1,479 +2.1%$123,800 +2.2%
    2015$1,450 $121,100

    Find assessor info on the county website

    Neighborhood: 20112

    Nearby schools

    GreatSchools rating
    Schools provided by the listing agent
    • Elementary: MARSHALL
    • Middle: BENTON
    • District: PRINCE WILLIAM COUNTY PUBLIC SCHOOLS

    Source: The MLS. This data may not be complete. We recommend contacting the local school district to confirm school assignments for this home.

    Get a cash offer in 3 minutes
    Find out how much your home could sell for in as little as 3 minutes with a no-obligation cash offer.
    Estimated market value
    $3,049,300
    Get a cash offer in 3 minutes
    Find out how much your home could sell for in as little as 3 minutes with a no-obligation cash offer.
    Estimated market value
    $3,049,300