Skip main navigation
Off market
  • $983,000

    7370 Kurt Kahn Trl, Manassas, VA 20112

    4beds
    3,783sqft
    SingleFamily
    Built in 1997
    4.01 Acres Lot
    $983,000 Zestimate®
    $260/sqft
    $4,189 Estimated rent

    Home value

    $983,000

    $934,000 - $1.03M

    $4,189/mo

    Zestimate® history
    Loading
    Loading...

    Owner options

    List your home for rent

    $4,189/mo

    Rent Zestimate®

    Find your next renter with Zillow Rental Manager. Plus, with online applications, you can quickly screen prospective tenants – for free.

    Learn more

    $4,189/mo

    Rent Zestimate®

    Refinance and save

    $6,009/mo

    Est. payment

    Refinancing to a lower rate could help reduce your monthly payments and save thousands over the life of the loan.

    See today's rates

    $6,009/mo

    Est. payment

    Explore your selling options

    Work with a Zillow partner agent

    Leverage their expertise and Zillow's premium Showcase listings to get your home seen by more buyers.

    Get started

    List with your own agent

    Get your home in front of millions of buyers by listing it on Zillow.

    Learn how to do it

    Sell it yourself

    Take full control of how buyers see your home on Zillow by listing For Sale by Owner (FSBO).

    List your home

    What's special

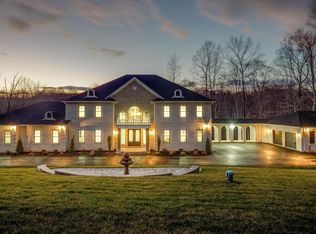
    This home is an in-person, must see experience! The custom-built Craftsman-Style home with vaulted ceilings and 5 skylights is tucked away on a 4-acre lot and private cul-de-sac in the Colgan H.S. district. The front door opens to an inviting, spacious 38 ft long entryway sunroom with 3 sets of French doors, pouring light into this open, modern floor plan. And this is only the beginning This incredible home features a main level master bedroom suite for convenient lifelong living. Hardwoods throughout the entire main level. Living room features breathtaking vaulted ceilings and a toasty wood-burning stove. Eat-in kitchen boasts granite countertops, stainless steel appliances and lots of storage. Kitchen is thoughtfully designed as an ultimate baker's or chefs kitchen -- the large island includes a gas stove and oven. Formal dining room is just off the kitchen too. Laundry room on the main level has shelving and ample storage for additional pantry space. Main level master bedroom suite has a walk-in closet, picture windows, access to the outside deck and a serene wooded view. Master bath has a double vanity, shower stall and jetted tub. The deck has a screened porch for outdoor dining while you relax to the sound of the nearby brook. Upper floor has a true loft and two bedrooms with shared Jack and Jill bathroom and walk-in closet. Finished basement features media room, billiards room, copper-topped dry bar with plenty of storage. In addition, other lower level area could be a possible in-law suite, or nanny space. It features a walk out basement with large bedroom, huge (12ft) closet, and full bathroom. Basement also has huge 30 x 7 storage area with end-to-end shelves. Extended 2-car garage features a custom-made 12' workbench. Designed for energy-efficiency: 2-Zone - propane furnace (3-years-old) and brand-new electric heat pump 2021, 2 propane water heaters (2015 and 2020), the first is a 80gal solar pre-heated unit and a subsequent 50 gal water heater. Home has a generator (conveys), and water filtration & softening system. Brand New Well Pump 2020. Property includes most of cul-de-sac for guest parking. All basement improvements are county permitted & approved. Informal HOA/covenant, no dues are collected, residents set up an account to cover snow removal and road maintenance. *****Open House Saturday June 12th 1-4pm. Seller would appreciate a 45-60 day rent back. *****All offers if any due Monday June 14th at 3pm and presented at 5pm. Agents please see agent remarks

    This property is off market, which means it's not currently listed for sale or rent on Zillow. This may be different from what's available on other websites or public sources.

    Facts & features

    Interior

    Bedrooms & bathrooms
    • Bedrooms: 4
    • Bathrooms: 3
    • Full bathrooms: 3
    Heating
    • Forced air
    Cooling
    • Central
    Features
    • Basement: Finished
    • Has fireplace: No
    Interior area
    • Total interior livable area: 3,783 sqft

    Property

    Parking
    • Parking features: Garage - Attached
    Features
    • Exterior features: Other
    Lot
    • Size: 4.01 Acres
    Details
    • Parcel number: 7893986699

    Construction

    Type & style
    • Home type: SingleFamily
    • Architectural style: Contemporary
    Condition
    • Year built: 1997

    Community & neighborhood

    Location
    • Region: Manassas

    Price history

    DateEventPrice
    7/15/2021Sold$788,000+12.6%$208/sqft
    Source: Bright MLS #VAPW522514 Report a problem
    6/14/2021Pending sale$699,900$185/sqft
    Source: Bright MLS #VAPW522514 Report a problem
    6/8/2021Listed for sale$699,900+59.1%$185/sqft
    Source: Bright MLS #VAPW522514 Report a problem
    3/17/2010Sold$440,000-7.4%$116/sqft
    Source: Public Record Report a problem
    11/16/2009Price change$475,000+5.6%$126/sqft
    Source: Coldwell Banker Residential Brokerage #PW0 Report a problem
    11/1/2009Listed for sale$450,000+800%$119/sqft
    Source: Coldwell Banker Residential Brokerage #PW0 Report a problem
    6/17/1996Sold$50,000$13/sqft
    Source: Public Record Report a problem

    Public tax history

    YearProperty taxesTax assessment
    2025$7,800 +4.1%$795,500 +5.6%
    2024$7,490 -0.5%$753,100 +4.1%
    2023$7,524 +2.4%$723,100 +10.7%
    2022$7,346 +4.5%$653,000 +13%
    2021$7,029 +8%$577,800 +9.1%
    2020$6,507 +112%$529,800 +4.2%
    2019$3,069 -47.6%$508,400 +4.8%
    2018$5,856 +3.6%$485,000 +3.5%
    2017$5,652 +1.1%$468,400 +2.1%
    2016$5,592 +1.4%$458,800 +1%
    2015$5,516 $454,200 +2.6%
    2014$5,516 $442,800 +6.3%
    2013-- $416,400 +3.3%
    2012-- $403,200 +4.5%
    2010-- $385,800 +0.8%
    2009-- $382,800 -21.1%
    2008-- $484,900 -17.4%
    2007-- $587,100 -2%
    2006-- $599,200 +24%
    2005-- $483,300 +23.6%
    2004-- $391,000 +3.9%
    2003-- $376,300 +20.8%
    2002-- $311,500 +19%
    2001-- $261,700

    Find assessor info on the county website

    Neighborhood: 20112

    Nearby schools

    GreatSchools rating
    Schools provided by the listing agent
    • Elementary: MARSHALL
    • Middle: BENTON
    • High: OSBOURN PARK
    • District: PRINCE WM CO PBLC SCHS

    Source: The MLS. This data may not be complete. We recommend contacting the local school district to confirm school assignments for this home.

    Get a cash offer in 3 minutes
    Find out how much your home could sell for in as little as 3 minutes with a no-obligation cash offer.
    Estimated market value
    $983,000
    Get a cash offer in 3 minutes
    Find out how much your home could sell for in as little as 3 minutes with a no-obligation cash offer.
    Estimated market value
    $983,000