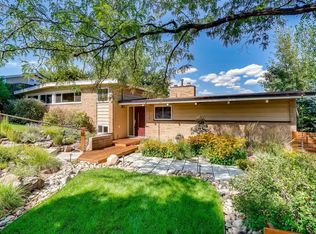
Nestled in Lakewood's sought-after Applewood neighborhood, this mid-century modern masterpiece offers a perfect blend of classic design and modern comfort. Set on a park-like lot, this property is a serene oasis within easy reach of city conveniences.
Upon entering, you'll be captivated by the timeless charm of mid-century aesthetics. The open layout is bathed in natural light, thanks to walls of windows that seamlessly connect the indoors with nature's beauty. Throughout the home, stunning wood floors add warmth and character. Step outside, and you'll find a meticulously landscaped lot that feels like your own private park. Mature trees, lush greenery, and manicured lawns set the stage for outdoor gatherings and relaxation. Terraced raised garden beds provide an opportunity for your green thumb to flourish. Not a gardener? The beds would be beautiful filled with wildflowers, too!
Step into the updated bathrooms, where vintage charm meets contemporary functionality. Completely remodeled, the tilework and tasteful modern choices will make these some of your favorite rooms in the home. The open-concept living spaces flow effortlessly, making it perfect for everyday living and entertaining. A well-appointed kitchen boasts modern stainless appliances and ample pantry storage. Find another primary suite in the basement, all recently remodeled and gorgeous. Additional highlights include multiple outdoor living areas, a spacious patio for al fresco dining, a walk out basement, and a one-car attached garage, a feature not often found in mid century homes. Conveniently located near schools, many walkable parks, shopping, and dining, you can also drive to world class skiing in 45 minutes. Don't want to drive that far? Enjoy downtown Golden in under ten minutes. Experience the timeless allure of mid-century living in this meticulously maintained home, and see why so many people choose Applewood to be their neighborhood!
Sold for $825,000
$825,000
11900 W 20th Avenue, Lakewood, CO 80215
3beds
2,566sqft
Single Family Residence
Built in 1955
0.27 Acres Lot
$864,300 Zestimate®
$322/sqft
$3,172 Estimated rent
Home value
$864,300
$812,000 - $916,000
$3,172/mo
Zestimate® history
Owner options
List your home for rent
$3,172/mo
Rent Zestimate®
Find your next renter with Zillow Rental Manager. Plus, with online applications, you can quickly screen prospective tenants – for free.
$3,172/mo
Rent Zestimate®
Refinance and save
$4,798/mo
Est. payment
Refinancing to a lower rate could help reduce your monthly payments and save thousands over the life of the loan.
$4,798/mo
Est. payment
Explore your selling options
Work with a Zillow partner agent
Leverage their expertise and Zillow's premium Showcase listings to get your home seen by more buyers.
Get startedList with your own agent
Get your home in front of millions of buyers by listing it on Zillow.
Learn how to do itSell it yourself
Take full control of how buyers see your home on Zillow by listing For Sale by Owner (FSBO).
List your homeWhat's special
Mid-century modern masterpieceClassic designModern stainless appliancesManicured lawnsMature treesLush greeneryAl fresco dining
Zillow last checked:
Listing updated:
Listed by:
Jim Weichselbaum 303-888-4900 jmweichselbaum@gmail.com,
RE/MAX 100 INC.,
Julia Weichselbaum 303-359-5368,
RE/MAX 100 INC.
Bought with:
Forrest Johnson
Compass - Denver
Source: REcolorado as distributed by MLS GRID,MLS#: 3408572
Facts & features
Interior
Bedrooms & bathrooms
- Bedrooms: 3
- Bathrooms: 3
- Full bathrooms: 2
- 3/4 bathrooms: 1
- Main level bathrooms: 2
- Main level bedrooms: 2
Primary bedroom
- Description: Bright & Open Primary Bedroom Was Originally Two Bedrooms, Wall Could Easily Be Added For A Third Bedroom Upstairs.
- Level: Main
Bedroom
- Level: Main
Bedroom
- Level: Basement
Primary bathroom
- Level: Main
Bathroom
- Level: Main
Bathroom
- Level: Basement
Dining room
- Level: Main
Family room
- Description: Walk-Out With West-Facing Exterior Entrance
- Level: Basement
Kitchen
- Level: Main
Laundry
- Level: Basement
Living room
- Level: Main
Utility room
- Level: Basement
Heating
- Forced Air, Natural Gas
Cooling
- Central Air
Appliances
- Included: Cooktop, Dishwasher, Disposal, Dryer, Gas Water Heater, Oven, Refrigerator, Washer
Features
- Built-in Features, Ceiling Fan(s), Eat-in Kitchen, High Speed Internet, Kitchen Island, Laminate Counters, Open Floorplan, Pantry, Primary Suite, Radon Mitigation System, Smoke Free
- Flooring: Vinyl, Wood
- Windows: Double Pane Windows, Window Coverings
- Basement: Crawl Space,Daylight,Finished,Unfinished,Walk-Out Access
- Number of fireplaces: 1
- Fireplace features: Basement, Family Room, Gas
- Common walls with other units/homes: No Common Walls
Interior area
- Total structure area: 2,566
- Total interior livable area: 2,566 sqft
- Finished area above ground: 1,325
- Finished area below ground: 931
Property
Parking
- Total spaces: 6
- Parking features: Garage - Attached
- Attached garage spaces: 1
- Details: Off Street Spaces: 5
Features
- Levels: One
- Stories: 1
- Patio & porch: Covered, Patio
- Exterior features: Garden, Lighting, Private Yard, Smart Irrigation
- Fencing: Full
- Has view: Yes
- View description: Mountain(s)
Lot
- Size: 0.27 Acres
- Features: Foothills, Irrigated, Landscaped, Many Trees, Near Public Transit, Rolling Slope, Sprinklers In Front, Sprinklers In Rear
Details
- Parcel number: 057360
- Zoning: R-1-12
- Special conditions: Standard
Construction
Type & style
- Home type: SingleFamily
- Architectural style: Mid-Century Modern
- Property subtype: Single Family Residence
Materials
- Brick, Frame
- Foundation: Slab
- Roof: Composition
Condition
- Updated/Remodeled
- Year built: 1955
Utilities & green energy
- Sewer: Public Sewer
- Water: Public
- Utilities for property: Cable Available, Internet Access (Wired), Natural Gas Available, Natural Gas Connected, Phone Available
Community & HOA
Community
- Security: Carbon Monoxide Detector(s)
- Subdivision: Applewood
HOA
- Has HOA: No
Location
- Region: Lakewood
Financial & listing details
- Price per square foot: $322/sqft
- Tax assessed value: $695,308
- Annual tax amount: $3,405
- Date on market: 9/28/2023
- Listing terms: Cash,Conventional,FHA,VA Loan
- Exclusions: Shelving In Unfinished Area Of Basement, Reverse Osmosis Water System
- Ownership: Individual
- Electric utility on property: Yes
- Road surface type: Paved
Price history
| Date | Event | Price |
|---|---|---|
| 10/20/2023 | Sold | $825,000+73.7%$322/sqft |
Source:  REcolorado as distributed by MLS GRID #3408572 Report a problem REcolorado as distributed by MLS GRID #3408572 Report a problem | ||
| 10/15/2019 | Listing removed | $475,000$185/sqft |
Source: RE/MAX Professionals #3631074 Report a problem | ||
| 10/14/2019 | Listed for sale | $475,000-1.9%$185/sqft |
Source: RE/MAX Professionals #3631074 Report a problem | ||
| 10/11/2019 | Sold | $484,000+1.9%$189/sqft |
Source: Public Record Report a problem | ||
| 9/11/2019 | Pending sale | $475,000$185/sqft |
Source: RE/MAX PROFESSIONALS #3631074 Report a problem | ||
| 9/5/2019 | Listed for sale | $475,000$185/sqft |
Source: RE/MAX PROFESSIONALS #3631074 Report a problem | ||
Public tax history
| Year | Property taxes | Tax assessment |
|---|---|---|
| 2025 | $3,664 +0.7% | $43,457 +14.5% |
| 2024 | $3,638 +6.8% | $37,948 |
| 2023 | $3,405 -0.8% | $37,948 +9.8% |
| 2022 | $3,434 +11.5% | $34,547 -2.8% |
| 2021 | $3,079 | $35,541 +11.5% |
| 2020 | $3,079 +30.6% | $31,878 |
| 2019 | $2,358 +10.7% | $31,878 +10% |
| 2018 | $2,131 | $28,977 |
| 2017 | $2,131 +43.9% | $28,977 +22.9% |
| 2016 | $1,480 +100% | $23,582 |
| 2015 | $740 -36% | $23,582 +22.7% |
| 2014 | $1,157 -19.1% | $19,225 |
| 2013 | $1,430 -35.1% | $19,225 -12.7% |
| 2012 | $2,202 +4.8% | $22,031 |
| 2011 | $2,101 +0.4% | $22,031 +4.2% |
| 2010 | $2,092 +51% | $21,140 |
| 2009 | $1,386 +0.3% | $21,140 -3.4% |
| 2008 | $1,382 +12.7% | $21,890 |
| 2007 | $1,226 -38.1% | $21,890 +8.3% |
| 2006 | $1,979 -1.6% | $20,220 +0.5% |
| 2005 | $2,010 +8.7% | $20,110 |
| 2004 | $1,849 +78.5% | $20,110 |
| 2003 | $1,036 -43.2% | $20,110 -0.9% |
| 2002 | $1,824 +17.3% | $20,300 +30% |
| 2001 | $1,555 -0.7% | $15,610 |
| 2000 | $1,566 | $15,610 |
Find assessor info on the county website
Neighborhood: Applewood Valley
Nearby homes
- $1,406,0003 bd4 ba2.5k sqft1990 Union St, Lakewood, CO 80215Sold

- $960,5003 bd2 ba2.6k sqft1995 Taft Dr, Lakewood, CO 80215Off Market
- $903,2003 bd2 ba2.5k sqft1980 Union St, Lakewood, CO 80215Off Market
- $748,9004 bd2 ba1.4k sqft11965 W 20th Ave, Lakewood, CO 80215Off Market
- $1,046,5003 bd3 ba2.3k sqft1987 Taft Dr, Lakewood, CO 80215Off Market
- $996,6003 bd3 ba2.8k sqft11905 W 20th Ave, Lakewood, CO 80215Off Market
- $1,032,1004 bd3 ba2.4k sqft11945 W 20th Ave, Lakewood, CO 80215Off Market
- $761,4004 bd3 ba1.4k sqft12005 W 20th Ave, Lakewood, CO 80215Off Market
Nearby schools
GreatSchools rating
- 9/10Stober Elementary SchoolGrades: K-5Distance: 0.3 mi
- 4/10Everitt Middle SchoolGrades: 6-8Distance: 2.2 mi
- 6/10Wheat Ridge High SchoolGrades: 9-12Distance: 1.9 mi
Schools provided by the listing agent
- Elementary: Stober
- Middle: Everitt
- High: Wheat Ridge
- District: Jefferson County R-1
Source: REcolorado as distributed by MLS GRID. This data may not be complete. We recommend contacting the local school district to confirm school assignments for this home.
Get a cash offer in 3 minutes
Find out how much your home could sell for in as little as 3 minutes with a no-obligation cash offer.
Estimated market value
$864,300
Get a cash offer in 3 minutes
Find out how much your home could sell for in as little as 3 minutes with a no-obligation cash offer.
Estimated market value
$864,300
- Colorado
- Jefferson County
- Lakewood
- 80215
- Applewood Valley
- 11900 W 20th Avenue
Nearby cities
Nearby neighborhoods
Nearby zip codes
Other Lakewood Topics
