1990 Union St was thoughtfully re-envisioned and then executed to perfection with high end designer finishes while retaining some of it's most charming original features. Think floor to ceiling brick fireplace surrounds and a sunken living room putting off some serious mid century vibes. Every room is flooded with light thanks to doors and windows designed to let the inside and outside effortlessly blend. The main living area is centered around a kitchen built to stand the test of time featuring walnut cabinets, ceaserstone quartz and a butlers pantry. The Primary Suite offers another opportunity to take in the stunning outdoor space from the privacy of your bedroom. It features a primary bath with handmade terrazzo tiles, wall mounted faucets and a custom walk-in closet. Secondary bedrooms feature the same durable white oak engineered flooring found throughout the main living spaces and are ample in size. Both the en-suite and hallway bath feature more stylish tile work and handmade light fixtures. Don't like your guests to use the same bathroom as your kiddos? Don't worry, there is a sleek powder room that looks like it was plucked out of the hippest speakeasy with more designer picked finishes. If you want to up your WFH game then this is the place for you. Stop taking calls in the same bedroom that your mother-in-law uses when she comes for holidays. Instead, grab your coffee and walk outside the sliding doors to your private (and very quiet) office space. The detached studio is heated and cooled for year round comfort and was recently insulated with the best spray foam for maximum efficiency. This stylish office will have you wanting to log extra hours. Don't need a home office? It is a perfect place to crush it on your peloton or have the art studio you've long been dreaming of. No matter how you use the space you will certainly enjoy the view of the outdoor fireplace tucked away for maximum privacy. Enjoy low energy bills with solar! (Buyer to assume loan)
Sold for $1,406,000
$1,406,000
1990 Union Street, Lakewood, CO 80215
3beds
2,520sqft
Single Family Residence
Built in 1953
0.27 Acres Lot
$1,302,700 Zestimate®
$558/sqft
$3,667 Estimated rent
Home value
$1,302,700
$1.22M - $1.38M
$3,667/mo
Zestimate® history
Owner options
List your home for rent
$3,667/mo
Rent Zestimate®
Find your next renter with Zillow Rental Manager. Plus, with online applications, you can quickly screen prospective tenants – for free.
$3,667/mo
Rent Zestimate®
Refinance and save
$6,542/mo
Est. payment
Refinancing to a lower rate could help reduce your monthly payments and save thousands over the life of the loan.
$6,542/mo
Est. payment
Explore your selling options
Work with a Zillow partner agent
Leverage their expertise and Zillow's premium Showcase listings to get your home seen by more buyers.
Get startedList with your own agent
Get your home in front of millions of buyers by listing it on Zillow.
Learn how to do itSell it yourself
Take full control of how buyers see your home on Zillow by listing For Sale by Owner (FSBO).
List your homeWhat's special
Zillow last checked:
Listing updated:
Listed by:
Alexann Caldwell 720-840-3115 alex.rmcherrycreek@gmail.com,
RE/MAX of Cherry Creek
Bought with:
Kim O'Connor, 100054323
Milehimodern
Source: REcolorado as distributed by MLS GRID,MLS#: 4017974
Facts & features
Interior
Bedrooms & bathrooms
- Bedrooms: 3
- Bathrooms: 4
- Full bathrooms: 1
- 3/4 bathrooms: 2
- 1/2 bathrooms: 1
- Main level bathrooms: 4
- Main level bedrooms: 3
Primary bedroom
- Level: Main
Bedroom
- Level: Main
Bedroom
- Level: Main
Primary bathroom
- Level: Main
Bathroom
- Level: Main
Bathroom
- Level: Main
Bathroom
- Level: Main
Dining room
- Level: Main
Family room
- Level: Main
Kitchen
- Level: Main
Laundry
- Level: Main
Living room
- Level: Main
Office
- Description: Detached Studio-Conditioned
- Level: Main
Heating
- Forced Air
Cooling
- Central Air
Appliances
- Included: Dishwasher, Disposal, Dryer, Gas Water Heater, Oven, Range, Range Hood, Refrigerator, Washer, Wine Cooler
Features
- Flooring: Brick, Tile, Wood
- Has basement: No
- Number of fireplaces: 2
- Fireplace features: Dining Room, Family Room, Wood Burning
Interior area
- Total structure area: 2,520
- Total interior livable area: 2,520 sqft
- Finished area above ground: 2,520
Property
Parking
- Total spaces: 2
- Parking features: Garage - Attached
- Attached garage spaces: 2
Features
- Levels: One
- Stories: 1
- Exterior features: Fire Pit
Lot
- Size: 0.27 Acres
- Features: Corner Lot, Sprinklers In Front
Details
- Parcel number: 056973
- Special conditions: Standard
Construction
Type & style
- Home type: SingleFamily
- Property subtype: Single Family Residence
Materials
- Brick, Cement Siding, Other
- Roof: Membrane
Condition
- Updated/Remodeled
- Year built: 1953
Utilities & green energy
- Sewer: Public Sewer
- Water: Public
Community & HOA
Community
- Subdivision: Applewood
HOA
- Has HOA: No
Location
- Region: Lakewood
Financial & listing details
- Price per square foot: $558/sqft
- Tax assessed value: $900,527
- Annual tax amount: $5,318
- Date on market: 7/12/2024
- Listing terms: Cash,Conventional,FHA,Jumbo,VA Loan
- Exclusions: Sellers Personal Property
- Ownership: Individual
Price history
| Date | Event | Price |
|---|---|---|
| 8/15/2024 | Sold | $1,406,000+12.5%$558/sqft |
Source:  REcolorado as distributed by MLS GRID #4017974 Report a problem REcolorado as distributed by MLS GRID #4017974 Report a problem | ||
| 7/14/2024 | Pending sale | $1,250,000$496/sqft |
Source: REcolorado as distributed by MLS GRID #4017974 Report a problem | ||
| 7/12/2024 | Listed for sale | $1,250,000+164.6%$496/sqft |
Source: REcolorado as distributed by MLS GRID #4017974 Report a problem | ||
| 10/3/2019 | Sold | $472,500+7.4%$188/sqft |
Source:  IRES as distributed by MLS GRID #893582 Report a problem IRES as distributed by MLS GRID #893582 Report a problem | ||
| 9/10/2019 | Pending sale | $440,000$175/sqft |
Source: RE/MAX ALLIANCE #6080529 Report a problem | ||
| 9/6/2019 | Listed for sale | $440,000$175/sqft |
Source: RE/MAX ALLIANCE #6080529 Report a problem | ||
Public tax history
| Year | Property taxes | Tax assessment |
|---|---|---|
| 2025 | $5,357 +0.7% | $56,283 +1.5% |
| 2024 | $5,318 +15.3% | $55,478 |
| 2023 | $4,611 +40.1% | $55,478 +18.6% |
| 2022 | $3,292 +23.3% | $46,779 +37.3% |
| 2021 | $2,670 | $34,071 +23.3% |
| 2020 | $2,670 +36.6% | $27,636 |
| 2019 | $1,954 +12% | $27,636 +10.4% |
| 2018 | $1,745 | $25,031 |
| 2017 | $1,745 +39% | $25,031 +18.1% |
| 2016 | $1,255 +39.1% | $21,202 |
| 2015 | $902 +0.2% | $21,202 +26.6% |
| 2014 | $900 -50% | $16,741 |
| 2013 | $1,799 +1.7% | $16,741 -5.4% |
| 2012 | $1,769 -5.1% | $17,701 |
| 2011 | $1,864 +0.4% | $17,701 -5.6% |
| 2010 | $1,856 -3.9% | $18,760 |
| 2009 | $1,933 +0.3% | $18,760 -3.4% |
| 2008 | $1,927 +5.6% | $19,430 |
| 2007 | $1,825 +2.2% | $19,430 +6.5% |
| 2006 | $1,786 +0% | $18,250 +2.2% |
| 2005 | $1,785 +8.7% | $17,860 |
| 2004 | $1,642 -2.1% | $17,860 |
| 2003 | $1,677 +2.3% | $17,860 -1.1% |
| 2002 | $1,639 +19.7% | $18,050 +31.3% |
| 2001 | $1,369 -0.7% | $13,750 |
| 2000 | $1,380 | $13,750 |
Find assessor info on the county website
Neighborhood: Applewood Valley
Nearby homes
- $825,0003 bd3 ba2.5k sqft11900 W 20th Ave, Lakewood, CO 80215Sold
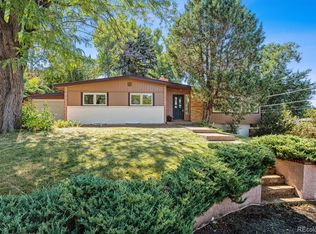
- $915,7003 bd2 ba2.5k sqft1980 Union St, Lakewood, CO 80215Off Market
- $958,9006 bd3 ba3.1k sqft12060 W 20th Ave, Lakewood, CO 80215Off Market

- $---- bd-- ba-- sqft12060 W 20th Ave, Denver, CO 80215Off Market
- $975,0004 bd3 ba3.5k sqft1985 Union St, Lakewood, CO 80215Sold
- $972,2003 bd2 ba2.6k sqft1995 Taft Dr, Lakewood, CO 80215Off Market
- $763,7004 bd2 ba1.4k sqft11965 W 20th Ave, Lakewood, CO 80215Off Market
- $773,1004 bd3 ba1.4k sqft12005 W 20th Ave, Lakewood, CO 80215Off Market
Nearby schools
GreatSchools rating
- 9/10Stober Elementary SchoolGrades: K-5Distance: 0.3 mi
- 5/10Everitt Middle SchoolGrades: 6-8Distance: 2.2 mi
- 7/10Wheat Ridge High SchoolGrades: 9-12Distance: 1.9 mi
Schools provided by the listing agent
- Elementary: Stober
- Middle: Everitt
- High: Wheat Ridge
- District: Jefferson County R-1
Source: REcolorado as distributed by MLS GRID. This data may not be complete. We recommend contacting the local school district to confirm school assignments for this home.
Get a cash offer in 3 minutes
Find out how much your home could sell for in as little as 3 minutes with a no-obligation cash offer.
Estimated market value
$1,302,700
Get a cash offer in 3 minutes
Find out how much your home could sell for in as little as 3 minutes with a no-obligation cash offer.
Estimated market value
$1,302,700
- Colorado
- Jefferson County
- Lakewood
- 80215
- Applewood Valley
- 1990 Union Street
Nearby cities
Nearby neighborhoods
Nearby zip codes
Other Lakewood Topics
