Skip main navigation
Off market
  • $1,228,200

    11901 Henderson Ct, Clifton, VA 20124

    4beds
    5,408sqft
    SingleFamily
    Built in 1988
    1.19 Acres Lot
    $1,228,200 Zestimate®
    $227/sqft
    $5,773 Estimated rent

    Home value

    $1,228,200

    $1.15M - $1.31M

    $5,773/mo

    Zestimate® history
    Loading
    Loading...

    Owner options

    List your home for rent

    $5,773/mo

    Rent Zestimate®

    Find your next renter with Zillow Rental Manager. Plus, with online applications, you can quickly screen prospective tenants – for free.

    Learn more

    $5,773/mo

    Rent Zestimate®

    Refinance and save

    $7,676/mo

    Est. payment

    Refinancing to a lower rate could help reduce your monthly payments and save thousands over the life of the loan.

    See today's rates

    $7,676/mo

    Est. payment

    Explore your selling options

    Work with a Zillow partner agent

    Leverage their expertise and Zillow's premium Showcase listings to get your home seen by more buyers.

    Get started

    List with your own agent

    Get your home in front of millions of buyers by listing it on Zillow.

    Learn how to do it

    Sell it yourself

    Take full control of how buyers see your home on Zillow by listing For Sale by Owner (FSBO).

    List your home

    What's special

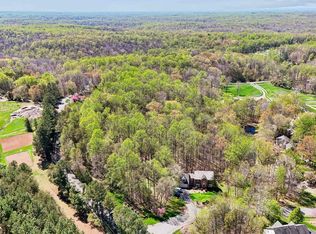
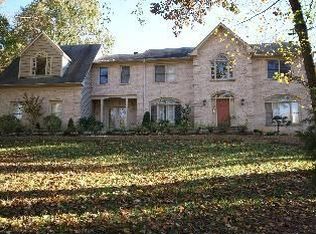
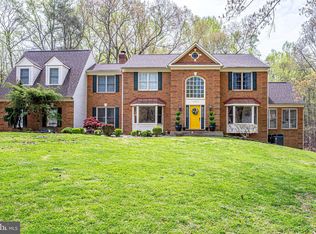
    Call Cathy with all questions and to schedule a showing (703) 786-5776. Magnificent, brick-front colonial with over 5,000 Sq Ft on a private 1.19 acre lot! Picturesque setting in a quiet neighborhood surrounded by mature trees. Amazing views of trees from every room! Open and bright floor plan with 2 story foyer, hardwood flooring, abundant windows, crown molding, high ceilings and recessed lighting. Eat-in gourmet kitchen with granite countertops, stainless steel appliances, center island, ceramic tile and sunny breakfast area. Inviting family room with soaring 2 story ceiling, skylights, wood-burning fireplace and access to deck. Elegant living and dining rooms with bay windows offering gorgeous views. Main level office/library with built-ins. Huge master suite with sitting area, cathedral ceiling and abundant closet space. Luxurious master bath with ceramic tile and jetted tub. Walk-out lower level features an amazing 2 story rec room with fireplace, built-in bar and access to backyard/patio. Optional 5th bedroom, den and a full bath on 1st lower level. Enjoy the outdoors with large tiered deck and paver patio. 2 car garage and deep driveway offers plenty of parking. New dual-zone HVAC. New well pump. New cedar roof (2016). Close to dining, shops, parks and town of Clifton. Easy access to Rt. 123, Fairfax County Pkwy and I-95.

    This property is off market, which means it's not currently listed for sale or rent on Zillow. This may be different from what's available on other websites or public sources.
    Facts & features

    Interior

    Bedrooms & bathrooms
    • Bedrooms: 4
    • Bathrooms: 4
    • Full bathrooms: 3
    • 1/2 bathrooms: 1
    Heating
    • Heat pump, Electric
    Cooling
    • Central
    Appliances
    • Included: Dishwasher, Dryer, Garbage disposal, Microwave, Refrigerator, Washer
    Features
    • Upgraded Countertops, Floor Plan - Open, Window Treatments, Crown Moldings, Recessed Lighting, Built-Ins, Wainscotting, CeilngFan(s), Kitchen - Table Space, Kitchen - Gourmet, Kitchen - Eat-In, Kitchen - Island, Carpet, Bar
    • Flooring: Tile, Carpet, Hardwood
    • Basement: Finished
    • Has fireplace: Yes
    Interior area
    • Total interior livable area: 5,408 sqft

    Property

    Parking
    • Total spaces: 2
    • Parking features: Garage - Attached
    Accessibility
    • Accessibility features: Other
    Features
    • Exterior features: Vinyl, Brick, Metal
    Lot
    • Size: 1.19 Acres
    Details
    • Parcel number: 0953040001

    Construction

    Type & style
    • Home type: SingleFamily
    Materials
    • brick
    • Roof: Shake / Shingle
    Condition
    • Year built: 1988

    Community & HOA

    HOA
    • Has HOA: Yes
    • HOA fee: $25 monthly
    Location
    • Region: Clifton

    Financial & listing details

    • Price per square foot: $227/sqft
    • Tax assessed value: $1,040,700
    • Annual tax amount: $12,031

    Price history

    DateEventPrice
    5/21/2019Sold$810,000-0.9%$150/sqft
    Source: Public Record Report a problem
    3/29/2019Listed for sale$817,000+2.3%$151/sqft
    Source: FRANKLY REAL ESTATE INC #VAFX1003492 Report a problem
    2/19/2019Listing removed$799,000$148/sqft
    Source: Redfin Corporation #1006143586 Report a problem
    1/20/2019Price change$799,000-0.1%$148/sqft
    Source: Redfin Corporation #1006143586 Report a problem
    8/23/2018Price change$799,900-5.9%$148/sqft
    Source: Owner Report a problem
    5/30/2018Price change$849,900-1.1%$157/sqft
    Source: RE/MAX Allegiance #1000673430 Report a problem
    3/9/2018Price change$859,000-2.3%$159/sqft
    Source: Re/Max Allegiance #1004506449 Report a problem
    2/24/2018Price change$879,000-1.8%$163/sqft
    Source: Re/Max Allegiance #1004506449 Report a problem
    1/20/2018Listed for sale$895,000+132.5%$165/sqft
    Source: Re/Max Allegiance #1004506449 Report a problem
    10/16/1997Sold$385,000$71/sqft
    Source: Public Record Report a problem

    Public tax history

    YearProperty taxesTax assessment
    2025$12,031 +2.6%$1,040,700 +2.8%
    2024$11,727 +9.1%$1,012,260 +6.3%
    2023$10,749 +3.3%$952,490 +4.6%
    2022$10,410 $910,380 +13%
    2021-- $805,650 +2.8%
    2020$9,279 +0.5%$784,050 +0.5%
    2019$9,229 +4.6%$779,770 +4.6%
    2018$8,820 +1.9%$745,270
    2017$8,653 +0.2%$745,270
    2016$8,634 +8.1%$745,270 +4.1%
    2015$7,986 +0.2%$715,610
    2014$7,968 $715,610 +5.1%
    2013-- $680,640
    2012-- $680,640 -3.7%
    2011-- $706,960 -5.6%
    2010-- $748,730 -5.3%
    2009-- $790,260 -8.9%
    2008-- $867,330 -9.4%
    2007-- $957,730 +72.7%
    2003-- $554,545 +2.4%
    2002-- $541,545 +16%
    2001-- $466,850
    Find assessor info on the county website

    Neighborhood: 20124

    Nearby schools

    GreatSchools rating
    Schools provided by the listing agent
    • Elementary: Fairview
    • Middle: Robinson Secondary School
    • High: Robinson Secondary School
    • District: Fairfax County Public Schools

    Source: The MLS. This data may not be complete. We recommend contacting the local school district to confirm school assignments for this home.

    Get a cash offer in 3 minutes
    Find out how much your home could sell for in as little as 3 minutes with a no-obligation cash offer.
    Estimated market value
    $1,228,200
    Get a cash offer in 3 minutes
    Find out how much your home could sell for in as little as 3 minutes with a no-obligation cash offer.
    Estimated market value
    $1,228,200