Welcome to this beautifully maintained Papillion home offering the perfect blend of comfort, space, and convenience. Featuring a functional floor plan, spacious living areas, and an inviting atmosphere, this property is ideal for both everyday living and entertaining. The well-appointed kitchen opens seamlessly to the main living space, while generous bedrooms provide comfort and flexibility for family, guests, or a home office. Step outside to enjoy the backyard, perfect for relaxing, gardening, or hosting gatherings. Conveniently located near schools, parks, shopping, dining, and quick access to Omaha metro amenities, this move-in-ready home is one you won't want to miss. Schedule your showing today! Buyer and buyer's agent to verify all measurements, square footage, school information, and property details.
For sale
$424,900
11901 S 116th St, Papillion, NE 68046
4beds
2,658sqft
Single Family Residence
Built in 2024
7,840 Square Feet Lot
$423,200 Zestimate®
$160/sqft
$58/mo HOA
What's special
Inviting atmosphereFunctional floor planWell-appointed kitchenGenerous bedrooms
- 3 days
- 153
- 14
Zillow last checked:
Listing updated:
Listed by:
Paw Bway Htoo 402-514-7198,
Nebraska Realty
Source: GPRMLS,MLS#: 22632394
Facts & features
Interior
Bedrooms & bathrooms
- Bedrooms: 4
- Bathrooms: 3
- Full bathrooms: 1
- 3/4 bathrooms: 1
- 1/2 bathrooms: 1
- Partial bathrooms: 1
- Main level bathrooms: 1
Primary bedroom
- Features: Wall/Wall Carpeting
- Level: Second
- Area: 192
- Dimensions: 16 x 12
Bedroom 2
- Features: Wall/Wall Carpeting
- Level: Second
- Area: 114
- Dimensions: 12 x 9.5
Bedroom 3
- Features: Wall/Wall Carpeting
- Level: Second
- Area: 110
- Dimensions: 11 x 10
Bedroom 4
- Features: Wall/Wall Carpeting
- Level: Second
- Area: 120
- Dimensions: 12 x 10
Family room
- Features: Wall/Wall Carpeting
- Level: Basement
- Area: 234
- Dimensions: 18 x 13
Kitchen
- Features: Wood Floor
- Level: Main
- Area: 113.3
- Dimensions: 11 x 10.3
Living room
- Features: Wood Floor
- Level: Main
- Area: 92.7
- Dimensions: 10.3 x 9
Basement
- Area: 861
Heating
- Natural Gas, Forced Air
Cooling
- Central Air
Appliances
- Included: Range, Refrigerator, Washer, Dishwasher, Dryer, Microwave
Features
- Central Vacuum
- Flooring: Carpet
- Basement: Other
- Number of fireplaces: 1
- Fireplace features: Direct-Vent Gas Fire
Interior area
- Total structure area: 2,658
- Total interior livable area: 2,658 sqft
- Finished area above ground: 2,053
- Finished area below ground: 605
Property
Parking
- Total spaces: 2
- Parking features: Garage - Attached
- Attached garage spaces: 2
Features
- Levels: Two
- Patio & porch: Patio
- Fencing: None
Lot
- Size: 7,840 Square Feet
- Dimensions: 60 x 131.1
- Features: Up to 1/4 Acre., City Lot
Details
- Parcel number: 011608257
Construction
Type & style
- Home type: SingleFamily
- Architectural style: Other
- Property subtype: Single Family Residence
Materials
- Vinyl Siding
- Foundation: Slab, Tile
- Roof: Composition
Condition
- Not New and NOT a Model
- New construction: No
- Year built: 2024
Utilities & green energy
- Water: Public
- Utilities for property: Electricity Available
Community & HOA
Community
- Subdivision: Belterra
HOA
- Has HOA: Yes
- HOA fee: $700 annually
- HOA name: Belterra Community Association
Location
- Region: Papillion
Financial & listing details
- Price per square foot: $160/sqft
- Tax assessed value: $392,195
- Annual tax amount: $8,243
- Date on market: 11/13/2026
- Listing terms: VA Loan,FHA,Conventional,Cash
- Ownership: Fee Simple
- Electric utility on property: Yes
Estimated market value
$423,200
$402,000 - $444,000
$2,765/mo
Price history
| Date | Event | Price |
|---|---|---|
| 11/13/2026 | Listed for sale | $424,900+2.6%$160/sqft |
Source:  GPRMLS #22632394 Report a problem | ||
| 9/26/2024 | Sold | $413,990+7.5%$156/sqft |
Source: GPRMLS #22411472 Report a problem | ||
| 7/11/2024 | Pending sale | $384,990$145/sqft |
Source: GPRMLS #22411472 Report a problem | ||
| 6/4/2024 | Price change | $384,990-1.3%$145/sqft |
Source:  DR Horton Report a problem | ||
| 5/9/2024 | Listed for sale | $389,990$147/sqft |
Source: GPRMLS #22411472 Report a problem | ||
Public tax history
| Year | Property taxes | Tax assessment |
|---|---|---|
| 2025 | $8,243 +1008.6% | $392,195 +964.3% |
| 2024 | $744 -37% | $36,850 -55.1% |
| 2023 | $1,180 +440% | $82,000 +837.1% |
| 2022 | $219 -1.8% | $8,750 |
| 2021 | $223 +1418% | $8,750 +799.3% |
| 2020 | $15 | $973 |
Find assessor info on the county website
Monthly payment
Est. payment
Payment breakdown
Explore the cost of this home by adjusting the details. Changes won't be saved.Climate risks
Neighborhood: 68046
Nearby schools
Schools provided by the listing agent
- Elementary: Ashbury
- Middle: Liberty
- High: Papillion-La Vista South
- District: Papillion-La Vista
Source: GPRMLS. This data may not be complete. We recommend contacting the local school district to confirm school assignments for this home.
Similar homes
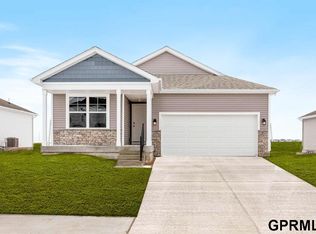
- $445,0004 bd3 ba2.5k sqft10622 Flint Dr, Papillion, NE 68046For Sale

 MLS ID #22632352, Kristi Curren, Nebraska Realty. GPRMLS
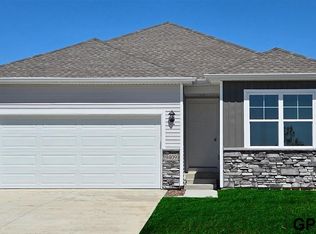
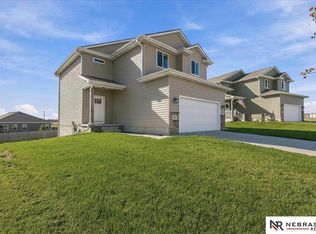
- $400,0004 bd4 ba2.3k sqft11467 Stony Point Dr, Papillion, NE 68046For Sale
 MLS ID #22632077, Heather VanArsdale, Nebraska Realty. GPRMLS
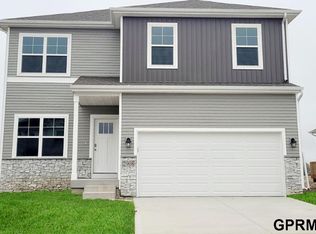
- $420,0004 bd3 ba2.5k sqft11610 Sunburst Dr, Papillion, NE 68046For Sale
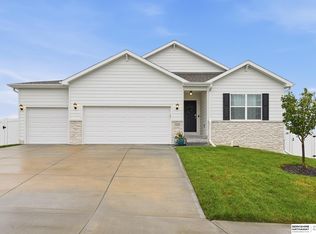 MLS ID #22627776, Anne Greve, BHHS Ambassador Real Estate. GPRMLS
- $421,9904 bd3 ba2.2k sqft11461 White Pine Dr, Papillion, NE 68046New Construction
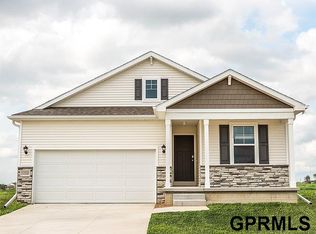 GPRMLS
- $399,0005 bd4 ba2.7k sqft11612 Port Royal Dr, Papillion, NE 68046For SaleMLS ID #22631547, Leanne Sotak, BHHS Ambassador Real Estate. GPRMLS
- $449,0004 bd3 ba2.2k sqft11952 S 107th Ave, Papillion, NE 68046For SaleMLS ID #22631775, Martha Barrera, Nebraska Realty. GPRMLS
- $421,9905 bd3 ba2.4k sqft11465 White Pine Dr, Papillion, NE 68046New ConstructionGPRMLS
- $535,0005 bd3 ba2.6k sqft11510 S 111th St, Papillion, NE 68046For SaleMLS ID #22632615, Wendy Welch, BHHS Ambassador Real Estate. GPRMLS
- $425,0004 bd3 ba3k sqft11759 S 125th St, Papillion, NE 68046New ConstructionMLS ID #22632150, Ethan Brown, Better Homes and Gardens R.E.. GPRMLS
- $435,0004 bd4 ba2.5k sqft11114 Portage Dr, Papillion, NE 68046New ConstructionMLS ID #22626552, Doyle Ollis, Nebraska Realty. GPRMLS
- $395,0004 bd3 ba2.2k sqft11615 Port Royal Dr, Papillion, NE 68046For SaleMLS ID #22626971, Todd Jensen, BHHS Ambassador Real Estate. GPRMLS
- $457,8594 bd3 ba2.4k sqft11204 Portage Dr, Papillion, NE 68046New ConstructionMLS ID #22626722, Doyle Ollis, Nebraska Realty. GPRMLS
- $429,9904 bd3 ba2.1k sqft11904 S 107th Ave, Papillion, NE 68046New ConstructionMLS ID #22617051, Aaron Moulton, DRH Realty Nebraska LLC. GPRMLS
- $470,0003 bd2 ba1.8k sqft11965 S 118th Ave, Papillion, NE 68046For SaleMLS ID #22632058, Brittany Kohlbek, Redfin Corporation. GPRMLS
- $384,9904 bd3 ba2.2k sqft11631 Port Royal Dr, Papillion, NE 68046New ConstructionMLS ID #22534551, Aaron Moulton, DRH Realty Nebraska LLC. GPRMLS
- $439,9904 bd3 ba2.5k sqft10606 Bearcreek Dr, Papillion, NE 68046New ConstructionGPRMLS
- $424,9904 bd3 ba2.1k sqft10611 Bearcreek Dr, Papillion, NE 68046New ConstructionGPRMLS
- $439,9904 bd3 ba2.1k sqft11852 S 107th St, Papillion, NE 68046New ConstructionMLS ID #22617428, Aaron Moulton, DRH Realty Nebraska LLC. GPRMLS
- $549,9006 bd4 ba3.8k sqft11612 S 110th Ave, Papillion, NE 68046For SaleMLS ID #22632221, Matthew Carper, Better Homes and Gardens R.E.. GPRMLS
- $383,9905 bd3 ba2.4k sqft11977 S 114th Ave, Papillion, NE 68046New ConstructionMLS ID #22620233, Aaron Moulton, DRH Realty Nebraska LLC. GPRMLS
