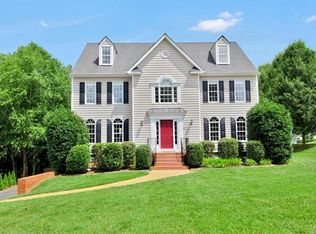
Welcome to 11901 Shady Hills Ct in the heart of Glen Allen. This 2-story brick & vinyl home consists of 4 Bedrooms & 2.5 Bathrooms on 3,202 sqft of living space. Upon entering this beautifully maintained home you are greeted bright spaces & hardwood floors throughout the first floor. The 2-story foyer leads you to the office space, formal living room & formal dining. The open-concept family room with gas fireplace & skylights is open to the updated eat-in kitchen that features granite counters, gas cooking, center island, stainless steel appliances, subway tile backsplash & direct walk-out access to the rear deck. The second floor is fully carpeted with a large master bedroom suite with walk-in closet, double vanity, tub & shower. This level is completed with 3 additional bedrooms, a full laundry room & a shared hallway bathroom. The third-floor bonus room is great for kids, entertaining or as a man-cave space. The exterior features a landscaped corner lot, fully fenced rear yard (with an extra buffer from neighboring home to rear), side-entry garage, additional storage in the walk-in crawl area, a playset & rear deck for entertaining. Just minutes to shopping & top-rated schools.
This property is not currently displayed as for sale or rent on Zillow. This may be different from what's on other websites or public sources.