Skip main navigation
Off market
  • $772,000

    5834 Shady Hills Way, Glen Allen, VA 23059

    5beds
    3,530sqft
    Detached
    Built in 1999
    0.26 Acres Lot
    $772,000 Zestimate®
    $219/sqft
    $3,457 Estimated rent

    Home value

    $772,000

    $733,000 - $811,000

    $3,457/mo

    Zestimate® history
    Loading
    Loading...

    Owner options

    List your home for rent

    $3,457/mo

    Rent Zestimate®

    Find your next renter with Zillow Rental Manager. Plus, with online applications, you can quickly screen prospective tenants – for free.

    Learn more

    $3,457/mo

    Rent Zestimate®

    Refinance and save

    $4,612/mo

    Est. payment

    Refinancing to a lower rate could help reduce your monthly payments and save thousands over the life of the loan.

    See today's rates

    $4,612/mo

    Est. payment

    Explore your selling options

    Work with a Zillow partner agent

    Leverage their expertise and Zillow's premium Showcase listings to get your home seen by more buyers.

    Get started

    List with your own agent

    Get your home in front of millions of buyers by listing it on Zillow.

    Learn how to do it

    Sell it yourself

    Take full control of how buyers see your home on Zillow by listing For Sale by Owner (FSBO).

    List your home

    What's special

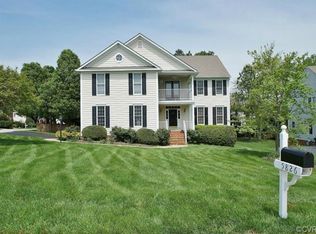
    This Parker Lancaster three story has been beautifully updated by the original owners. You will fall in love with the chef's kitchen with new cabinetry, Dekton countertops, stainless steel appliances, attached Morning Room and beautiful hardwood floors. The third floor features a custom Theatre room complete with seating, acoustic treatments, and hide away projection screen and could be a 5th bedroom by removing the chairs. HVAC and 50 year Dimensional roof were replaced in 2018. Besides the Morning Room, the addition features an Exercise Room or Office with cathedral ceiling. The Family Room boasts 10 ft. ceilings, fan and tons of natural light. There is a cozy firepit outside in the landscaped yard, a "she shed" in the partial basement along with potting area and tons of storage. There is an additional walk-in crawl space. There are 4 additional bedrooms, updated baths and new wall to wall carpet up the rear staircase and throughout the second floor. The large master bath has been updated and features a whirlpool tub plus a walk-in shower. This house is loaded with triple crown molding, wainscoting, and speakers throughout the house and sits on a private lot.

    This property is off market, which means it's not currently listed for sale or rent on Zillow. This may be different from what's available on other websites or public sources.

    Facts & features

    Interior

    Bedrooms & bathrooms
    • Bedrooms: 5
    • Bathrooms: 3
    • Full bathrooms: 2
    • 1/2 bathrooms: 1
    • Main level bathrooms: 1
    Heating
    • Forced air, Gas
    Cooling
    • Central
    Appliances
    • Included: Dishwasher, Microwave, Refrigerator
    • Laundry: Dryer Hookup
    Features
    • Ceiling Fan(s), Double Vanity, High Ceilings, Cathedral Ceiling(s), Eat-in Kitchen, Formal Dining Room, Built In Cabinet/Bookcases, Countertops - Granite/Stone
    • Flooring: Carpet, Hardwood
    • Doors: French Doors
    • Windows: Thermal Windows
    • Basement: Partial, Crawl Space
    • Attic: Finished, Walk-up
    • Has fireplace: Yes
    • Fireplace features: Gas
    Interior area
    • Structure area source: Per Appraiser
    • Total interior livable area: 3,530 sqft

    Property

    Parking
    • Total spaces: 2
    • Parking features: Garage - Attached
    Features
    • Patio & porch: Deck
    • Exterior features: Vinyl
    • Frontage length: 0.0000
    Lot
    • Size: 0.26 Acres
    • Features: Level, Landscaped, Curb/Gutters
    Details
    • Additional structures: Storage Shed Attached
    • Parcel number: 7447778399
    • Zoning: R3
    • Zoning description: R3
    • Other equipment: Irrigation System

    Construction

    Type & style
    • Home type: SingleFamily
    • Architectural style: Colonial
    • Property subtype: Detached
    Materials
    • Other
    • Foundation: Crawl/Raised
    • Roof: Composition
    Condition
    • Year built: 1999

    Utilities & green energy

    • Sewer: Public Sewer
    • Water: Public Water

    Community & HOA

    HOA
    • Has HOA: Yes
    • Amenities included: Association
    • Services included: Common Area
    • HOA fee: $26 monthly
    Location
    • Region: Glen Allen

    Financial & listing details

    • Price per square foot: $219/sqft
    • Tax assessed value: $697,900
    • Annual tax amount: $5,793

    Price history

    DateEventPrice
    7/23/2021Sold$570,000+3.6%$161/sqft
    Source: CVRMLS #2113292 Report a problem
    6/26/2021Pending sale$549,950$156/sqft
    Source: CVRMLS #2113292 Report a problem
    6/21/2021Listed for sale$549,950$156/sqft
    Source: CVRMLS #2113292 Report a problem
    6/9/2021Listing removed--
    Source: CVRMLS #2113292 Report a problem
    5/12/2021Pending sale$549,950$156/sqft
    Source: CVRMLS #2113292 Report a problem
    5/11/2021Listed for sale$549,950$156/sqft
    Source: CVRMLS #2113292 Report a problem
    5/11/2021Pending sale$549,950$156/sqft
    Source: CVRMLS #2113292 Report a problem
    5/7/2021Listed for sale$549,950+10.9%$156/sqft
    Source: CVRMLS #2113292 Report a problem
    6/30/2020Sold$496,000+0%$141/sqft
    Source: CVRMLS #2012279 Report a problem
    4/26/2020Pending sale$495,950$140/sqft
    Source: Long & Foster REALTORS #2012279 Report a problem
    4/22/2020Listed for sale$495,950+105.4%$140/sqft
    Source: Long & Foster REALTORS #2012279 Report a problem
    5/28/1999Sold$241,500+360%$68/sqft
    Source: Public Record Report a problem
    3/1/1999Sold$52,500$15/sqft
    Source: Public Record Report a problem

    Public tax history

    YearProperty taxesTax assessment
    2025$5,793 +3.2%$697,900 +5.7%
    2024$5,613 +7.3%$660,400 +7.3%
    2023$5,231 +10.7%$615,400 +10.7%
    2022$4,724 +9.8%$555,800 +12.4%
    2021$4,304 +9.4%$494,700 +9.4%
    2020$3,933 +5.7%$452,100
    2019$3,723 $452,100 +5.7%
    2018$3,723 +100%$427,900
    2017$1,861 -50%$427,900
    2016$3,723 +7.1%$427,900 +3.5%
    2015$3,475 $413,600 +3.6%
    2014$3,475 $399,400 +3.3%
    2013-- $386,800
    2012-- $386,800
    2011-- $386,800
    2010-- $386,800 -11.7%
    2009-- $438,100
    2008-- --
    2006-- --
    2005-- --
    2004-- --
    2003-- --
    2002-- --
    2001-- $243,100 +6.6%
    2000-- $228,000
    Find assessor info on the county website

    Neighborhood: Wyndham

    Nearby schools

    GreatSchools rating
    Schools provided by the listing agent
    • Elementary: Rivers Edge
    • Middle: Holman
    • High: Deep Run

    Source: The MLS. This data may not be complete. We recommend contacting the local school district to confirm school assignments for this home.

    Get a cash offer in 3 minutes
    Find out how much your home could sell for in as little as 3 minutes with a no-obligation cash offer.
    Estimated market value
    $772,000
    Get a cash offer in 3 minutes
    Find out how much your home could sell for in as little as 3 minutes with a no-obligation cash offer.
    Estimated market value
    $772,000