Skip main navigation
Off market
  • $796,600

    5826 Shady Hills Way, Glen Allen, VA 23059

    5beds
    3,349sqft
    SingleFamily
    Built in 2000
    0.28 Acres Lot
    $796,600 Zestimate®
    $238/sqft
    $3,580 Estimated rent

    Home value

    $796,600

    $757,000 - $836,000

    $3,580/mo

    Zestimate® history
    Loading
    Loading...

    Owner options

    List your home for rent

    $3,580/mo

    Rent Zestimate®

    Find your next renter with Zillow Rental Manager. Plus, with online applications, you can quickly screen prospective tenants – for free.

    Learn more

    $3,580/mo

    Rent Zestimate®

    Refinance and save

    $4,838/mo

    Est. payment

    Refinancing to a lower rate could help reduce your monthly payments and save thousands over the life of the loan.

    See today's rates

    $4,838/mo

    Est. payment

    Explore your selling options

    Work with a Zillow partner agent

    Leverage their expertise and Zillow's premium Showcase listings to get your home seen by more buyers.

    Get started

    List with your own agent

    Get your home in front of millions of buyers by listing it on Zillow.

    Learn how to do it

    Sell it yourself

    Take full control of how buyers see your home on Zillow by listing For Sale by Owner (FSBO).

    List your home

    What's special

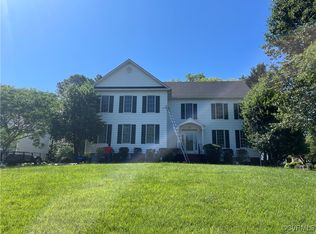
    This home is Immaculate and in very desirable Nuckols road corridor and most sought after schools. First floor offers gourami kitchen with quartz counter top, granite sink, updated SS appliances-dishwasher with hard food dispenser-extremely vented exhaust with variable speed 900 retractable downdraft, oval pot rack, large pantry, island, breakfast nook with fan, hardwood floor,load of natural light and door to entertaining over size deck. Formal rooms have Hardwood floor, lots of molding, large family room space. Second floor features hard wood floor in hall and loft for easy cleaning , huge master bedrm with BALCONY , large walk in closet, bath with feel of spa retreat, 3 more bedrooms, laundry room. 5th bedroom on the 3ed floor can be used as library/office or guest bedroom with full bath and planty of storag. Well groomed front yard has a rose bushes welcoming you in the front and backyard is groomed to perfection and easy to maintain with fenced play area in rear. Close to major interstates, shopping, restaurants, schools and gyms. For buyers peace of mind one AHS year home warranty is offer by seller.

    This property is off market, which means it's not currently listed for sale or rent on Zillow. This may be different from what's available on other websites or public sources.

    Facts & features

    Interior

    Bedrooms & bathrooms
    • Bedrooms: 5
    • Bathrooms: 4
    • Full bathrooms: 3
    • 1/2 bathrooms: 1
    Heating
    • Forced air, Gas
    Cooling
    • Central
    Appliances
    • Included: Dishwasher, Microwave, Refrigerator
    Features
    • Flooring: Tile, Carpet
    • Has fireplace: Yes
    Interior area
    • Total interior livable area: 3,349 sqft

    Property

    Parking
    • Parking features: Garage - Attached
    Features
    • Exterior features: Vinyl
    Lot
    • Size: 0.28 Acres
    Details
    • Parcel number: 7447776892

    Construction

    Type & style
    • Home type: SingleFamily
    • Architectural style: Colonial
    Materials
    • Other
    • Foundation: Crawl/Raised
    • Roof: Composition
    Condition
    • Year built: 2000

    Community & HOA

    HOA
    • Has HOA: Yes
    • HOA fee: $27 monthly
    Location
    • Region: Glen Allen

    Financial & listing details

    • Price per square foot: $238/sqft
    • Tax assessed value: $689,400
    • Annual tax amount: $5,722

    Price history

    DateEventPrice
    2/18/2016Listing removed$445,000$133/sqft
    Source: Long & Foster Real Estate, Inc. #1413218 Report a problem
    2/16/2016Listed for sale$445,000+0.5%$133/sqft
    Source: Long & Foster Real Estate, Inc. #1413218 Report a problem
    6/16/2014Sold$443,000-1.4%$132/sqft
    Source: CVRMLS #1413218 Report a problem
    4/28/2006Sold$449,500+26.4%$134/sqft
    Source: Public Record Report a problem
    3/16/2004Sold$355,500+28.8%$106/sqft
    Source: Public Record Report a problem
    3/27/2000Sold$276,000$82/sqft
    Source: Public Record Report a problem

    Public tax history

    YearProperty taxesTax assessment
    2025$5,722 +4.1%$689,400 +6.6%
    2024$5,496 +7.2%$646,600 +7.2%
    2023$5,125 +10.5%$602,900 +10.5%
    2022$4,639 +9.8%$545,800 +12.4%
    2021$4,225 +5.1%$485,600 +5.1%
    2020$4,020 +4.8%$462,100
    2019$3,837 $462,100 +4.8%
    2018$3,837 +100%$441,000
    2017$1,918 -50%$441,000
    2016$3,837 +7.2%$441,000 +3.5%
    2015$3,579 $426,200 +3.6%
    2014$3,579 $411,400 +6.9%
    2013-- $385,000
    2012-- $385,000
    2011-- $385,000
    2010-- $385,000 -13.8%
    2009-- $446,500
    2008-- --
    2006-- --
    2005-- --
    2004-- --
    2003-- --
    2002-- --
    2001-- $274,700 +449.4%
    2000-- $50,000
    Find assessor info on the county website

    Neighborhood: Wyndham

    Nearby schools

    GreatSchools rating
    Get a cash offer in 3 minutes
    Find out how much your home could sell for in as little as 3 minutes with a no-obligation cash offer.
    Estimated market value
    $796,600
    Get a cash offer in 3 minutes
    Find out how much your home could sell for in as little as 3 minutes with a no-obligation cash offer.
    Estimated market value
    $796,600