LOCATION is a Major Plus, this townhome is ideally situated in the secluded and charming community of Montrose Woods. The 3 finished levels (lower level with walk-out) offer 3 BR, 2 FB, and 2 HB. Recent MAJOR UPGRADES!!! Electric Range & Microwave (2024), Dryer (2023), Hot Water Heater (2022), Refrigerator (2019), Dishwasher (2019), Heat Pump (2017), & Windows (2015). Brand New luxury vinyl planks on the main level, new carpeting on upper and lower levels plus the entire townhouse has been tastefully painted. The main level open floor plan includes a dining room and step-down living room with a sliding glass door opening to a deck overlooking trees. The updated table space kitchen with white appliances, a large window, ample cabinet space, & pantry offers a bright place to create wonderful meals. The main level Powder Room has a new vanity & faucet, light fixture, & framed mirror. The upper level features the primary bedroom ensuite with two closets, new carpeting, a ceiling fan, & a private bathroom. There are two additional good-sized bedrooms with new carpeting and double-door closets. The updated hall full bathroom has a brand-new vanity, faucet, & light fixture. The lower level showcases the family room with new carpeting, a wood-burning fireplace, with an exit to the patio overlooking the backyard. Powder Room with new luxury vinyl flooring and a good-sized utility/storage room complete the lower level. The condo fee includes exterior maintenance (including roof) gutter and downspouts, lawn & shrub maintenance, & water. Moreover, the community amenities offered are a tennis court and playground. Additional benefits include the proximity of Pike & Rose, which has an array of shops, restaurants, and other conveniences. Shriver Aquatic Center, public transportation options like the North Bethesda Metro and Ride-on-Bus and 270 and 495 are minutes away. This is an excellent opportunity for anyone searching for a new home in the area! Don’t miss the home in your search!!!!
Sold for $650,000
$650,000
11904 Bargate Ct, Rockville, MD 20852
3beds
2,045sqft
Townhouse
Built in 1977
-- sqft lot
$691,900 Zestimate®
$318/sqft
$3,713 Estimated rent
Home value
$691,900
$643,000 - $747,000
$3,713/mo
Zestimate® history
Owner options
List your home for rent
$3,713/mo
Rent Zestimate®
Find your next renter with Zillow Rental Manager. Plus, with online applications, you can quickly screen prospective tenants – for free.
$3,713/mo
Rent Zestimate®
Refinance and save
$3,986/mo
Est. payment
Refinancing to a lower rate could help reduce your monthly payments and save thousands over the life of the loan.
$3,986/mo
Est. payment
Explore your selling options
Work with a Zillow partner agent
Leverage their expertise and Zillow's premium Showcase listings to get your home seen by more buyers.
Get startedList with your own agent
Get your home in front of millions of buyers by listing it on Zillow.
Learn how to do itSell it yourself
Take full control of how buyers see your home on Zillow by listing For Sale by Owner (FSBO).
List your homeWhat's special
Wood-burning fireplacePatio overlooking the backyardDeck overlooking treesBright placeUpdated table space kitchenPrimary bedroom ensuiteCeiling fan
Zillow last checked:
Listing updated:
Listed by:
Becky Plesset 202-438-3755,
Long & Foster Real Estate, Inc.
Bought with:
Nurit Coombe, 533175
The Agency DC
Source: Bright MLS,MLS#: MDMC2151204
Facts & features
Interior
Bedrooms & bathrooms
- Bedrooms: 3
- Bathrooms: 4
- Full bathrooms: 2
- 1/2 bathrooms: 2
- Main level bathrooms: 1
Rooms
- Room types: Living Room, Dining Room, Primary Bedroom, Bedroom 2, Bedroom 3, Kitchen, Family Room, Foyer, Storage Room, Utility Room, Bathroom 2, Primary Bathroom, Half Bath
Basement
- Area: 667
Heating
- Heat Pump, Forced Air, Electric
Cooling
- Ceiling Fan(s), Central Air, Electric
Appliances
- Included: Microwave, Dishwasher, Disposal, Dryer, Exhaust Fan, Oven/Range - Electric, Refrigerator, Washer, Electric Water Heater
Features
- Dining Area, Floor Plan - Traditional, Open Floorplan, Eat-in Kitchen
- Flooring: Ceramic Tile, Carpet, Concrete, Luxury Vinyl
- Doors: Storm Door(s)
- Windows: Screens, Window Treatments
- Basement: Partial,Full,Heated,Improved,Partially Finished,Rear Entrance,Walk-Out Access,Windows
- Number of fireplaces: 1
- Fireplace features: Glass Doors
Interior area
- Total structure area: 2,045
- Total interior livable area: 2,045 sqft
- Finished area above ground: 1,378
- Finished area below ground: 667
Property
Parking
- Parking features: Unassigned, Parking Lot
Accessibility
- Accessibility features: None
Features
- Levels: Three
- Stories: 3
- Patio & porch: Deck, Patio
- Pool features: None
- Fencing: Partial
Details
- Additional structures: Above Grade, Below Grade
- Parcel number: 160401779376
- Zoning: RT12
- Special conditions: Standard
Construction
Type & style
- Home type: Townhouse
- Architectural style: Colonial
- Property subtype: Townhouse
Materials
- Brick, Wood Siding
- Foundation: Other
- Roof: Composition
Condition
- Very Good
- New construction: No
- Year built: 1977
Utilities & green energy
- Sewer: Public Sewer
- Water: Public
Community & HOA
Community
- Condo and coop fee: $385 monthly
- Subdivision: Montrose Woods Codm
HOA
- Has HOA: No
- Amenities included: Tennis Court(s), Tot Lots/Playground
- Services included: Common Area Maintenance, Lawn Care Front, Lawn Care Rear, Maintenance Grounds, Management, Reserve Funds, Road Maintenance, Snow Removal, Sewer, Trash, Maintenance Structure
Location
- Region: Rockville
Financial & listing details
- Price per square foot: $318/sqft
- Tax assessed value: $566,667
- Annual tax amount: $6,931
- Date on market: 10/10/2024
- Listing agreement: Exclusive Right To Sell
- Ownership: Condominium
Price history
| Date | Event | Price |
|---|---|---|
| 11/20/2024 | Sold | $650,000$318/sqft |
Source:  Bright MLS #MDMC2151204 Report a problem Bright MLS #MDMC2151204 Report a problem | ||
| 10/26/2024 | Pending sale | $650,000$318/sqft |
Source: Bright MLS #MDMC2151204 Report a problem | ||
| 10/17/2024 | Contingent | $650,000$318/sqft |
Source: Bright MLS #MDMC2151204 Report a problem | ||
| 10/10/2024 | Listed for sale | $650,000$318/sqft |
Source: Bright MLS #MDMC2151204 Report a problem | ||
Public tax history
Tax history is unavailable.
Neighborhood: 20852
Nearby homes
- $860,2003 bd2 ba1.9k sqft12007 Treeline Way, Rockville, MD 20852Off Market

- $819,8003 bd4 ba2.4k sqft12011 Treeline Way, Rockville, MD 20852Off Market
- $875,6003 bd2 ba2.4k sqft12009 Treeline Way, Rockville, MD 20852Off Market

- $895,0003 bd3 ba2.4k sqft12017 Treeline Way, Rockville, MD 20852Sold
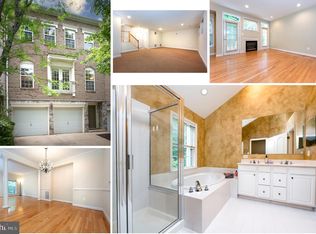
- $845,800-- bd3 ba1.9k sqft12015 Treeline Way, Rockville, MD 20852Off Market
- $857,6003 bd3 ba2.4k sqft12005 Treeline Way, Rockville, MD 20852Off Market
- $826,200-- bd2 ba1.9k sqft12019 Treeline Way, Rockville, MD 20852Off Market
- $840,8003 bd4 ba2.4k sqft12003 Treeline Way, Rockville, MD 20852Off Market
Nearby schools
GreatSchools rating
- 9/10Luxmanor Elementary SchoolGrades: PK-5Distance: 0.6 mi
- 8/10Tilden Middle SchoolGrades: 6-8Distance: 0.7 mi
- 9/10Walter Johnson High SchoolGrades: 9-12Distance: 1.8 mi
Schools provided by the listing agent
- Elementary: Luxmanor
- Middle: Tilden
- High: Walter Johnson
- District: Montgomery County Public Schools
Source: Bright MLS. This data may not be complete. We recommend contacting the local school district to confirm school assignments for this home.
Get a cash offer in 3 minutes
Find out how much your home could sell for in as little as 3 minutes with a no-obligation cash offer.
Estimated market value
$691,900
Get a cash offer in 3 minutes
Find out how much your home could sell for in as little as 3 minutes with a no-obligation cash offer.
Estimated market value
$691,900
- Maryland
- Montgomery County
- Rockville
- 20852
- 11904 Bargate Ct
Nearby cities
Nearby neighborhoods
Nearby zip codes
Other Rockville Topics
