Skip main navigation
Sold for $1,185,000
  • $1,185,000

    11904 Paradise Ln, Oak Hill, VA 20171

    5beds
    4,177sqft
    Single Family Residence
    Built in 1974
    0.94 Acres Lot
    $1,207,200 Zestimate®
    $284/sqft
    $5,504 Estimated rent

    Home value

    $1,207,200

    $1.13M - $1.29M

    $5,504/mo

    Zestimate® history
    Loading
    Loading...

    Owner options

    List your home for rent

    $5,504/mo

    Rent Zestimate®

    Find your next renter with Zillow Rental Manager. Plus, with online applications, you can quickly screen prospective tenants – for free.

    Learn more

    $5,504/mo

    Rent Zestimate®

    Refinance and save

    $7,273/mo

    Est. payment

    Refinancing to a lower rate could help reduce your monthly payments and save thousands over the life of the loan.

    See today's rates

    $7,273/mo

    Est. payment

    Explore your selling options

    Work with a Zillow partner agent

    Leverage their expertise and Zillow's premium Showcase listings to get your home seen by more buyers.

    Get started

    List with your own agent

    Get your home in front of millions of buyers by listing it on Zillow.

    Learn how to do it

    Sell it yourself

    Take full control of how buyers see your home on Zillow by listing For Sale by Owner (FSBO).

    List your home

    What's special

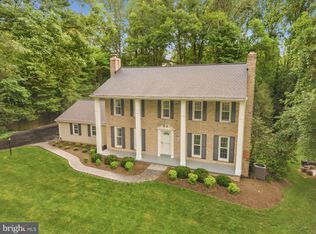
    Welcome to this lovely home offering 5 bedrooms and 2 full bathrooms and 2 - half baths in a very desirable neighborhood in Herndon/Oak Hill well established, quiet, and friendly. You will enjoy the convenience of being close to Reston, Fairfax, and Dulles Airport. The residence includes a playground and zip line, and the property backs to trees that afford a natural privacy. The main level features a chef’s kitchen with sunny eat-in table space and plenty of cabinetry. There is a wonderful sun porch that can be used for relaxing, dining, or a playroom for the kids. The extensive owner’s suite includes a spacious owner’s bathroom and two walk-in closets. There are four additional bedrooms and an updated bathroom on this level. The bright and inviting lower level features a recreation room, a bedroom or fitness or “flex” room, and a half bathroom. The back yard offers a deck and views of the natural woodlands. This lovingly maintained home with “good bones” includes hardwood floors throughout the house.

    Zillow last checked:

    Listing updated:

    Listed by:

    Dianne Van Volkenburg 703-980-4553,

    Long & Foster Real Estate, Inc.

    Bought with:

    Stephanie Williams, 0225241631

    KW Metro Center

    Source: Bright MLS,MLS#: VAFX2239430MLS Logo

    Facts & features

    Interior

    Bedrooms & bathrooms
    • Bedrooms: 5
    • Bathrooms: 4
    • Full bathrooms: 2
    • 1/2 bathrooms: 2
    • Main level bathrooms: 1
    Rooms
    • Room types: Living Room, Dining Room, Primary Bedroom, Bedroom 2, Bedroom 3, Bedroom 4, Bedroom 5, Kitchen, Game Room, Family Room, Other
    Primary bedroom
    • Features: Flooring - HardWood
    • Level: Upper
    • Area: 483 Square Feet
    • Dimensions: 23 X 21
    Bedroom 2
    • Features: Flooring - HardWood
    • Level: Upper
    • Area: 130 Square Feet
    • Dimensions: 13 X 10
    Bedroom 3
    • Features: Flooring - HardWood
    • Level: Upper
    • Area: 154 Square Feet
    • Dimensions: 14 X 11
    Bedroom 4
    • Features: Flooring - HardWood
    • Level: Upper
    • Area: 120 Square Feet
    • Dimensions: 12 X 10
    Bedroom 5
    • Features: Flooring - HardWood
    • Level: Upper
    • Area: 100 Square Feet
    • Dimensions: 10 X 10
    Dining room
    • Features: Flooring - HardWood
    • Level: Main
    • Area: 156 Square Feet
    • Dimensions: 13 X 12
    Family room
    • Features: Flooring - HardWood, Fireplace - Wood Burning
    • Level: Main
    • Area: 216 Square Feet
    • Dimensions: 18 X 12
    Game room
    • Features: Flooring - Carpet, Fireplace - Gas
    • Level: Lower
    • Area: 575 Square Feet
    • Dimensions: 25 X 23
    Kitchen
    • Features: Flooring - HardWood
    • Level: Main
    • Area: 437 Square Feet
    • Dimensions: 23 X 19
    Living room
    • Features: Flooring - HardWood
    • Level: Main
    • Area: 221 Square Feet
    • Dimensions: 17 X 13
    Other
    • Features: Flooring - Carpet
    • Level: Lower
    • Area: 338 Square Feet
    • Dimensions: 26 X 13
    Heating
    • Forced Air, Heat Pump, Zoned, Central, Electric, Oil
    Cooling
    • Ceiling Fan(s), Central Air, Heat Pump, Electric
    Appliances
    • Included: Cooktop, Dishwasher, Disposal, Dryer, Extra Refrigerator/Freezer, Ice Maker, Double Oven, Oven, Refrigerator, Washer, Water Heater, Water Conditioner - Owned, Electric Water Heater
    • Laundry: Main Level
    Features
    • Breakfast Area, Kitchen Island, Kitchen - Table Space, Dining Area, Built-in Features, Primary Bath(s), Bar, Upgraded Countertops
    • Flooring: Wood
    • Windows: Window Treatments
    • Basement: Rear Entrance,Full,Walk-Out Access,Finished
    • Number of fireplaces: 2
    • Fireplace features: Glass Doors
    Interior area
    • Total structure area: 4,177
    • Total interior livable area: 4,177 sqft
    • Finished area above ground: 3,264
    • Finished area below ground: 913

    Property

    Parking
    • Total spaces: 3
    • Parking features: Garage Door Opener, Attached
    • Attached garage spaces: 3
    Accessibility
    • Accessibility features: None
    Features
    • Levels: Three
    • Stories: 3
    • Patio & porch: Deck
    • Exterior features: Storage
    • Pool features: None
    • Has spa: Yes
    • Spa features: Bath
    Lot
    • Size: 0.94 Acres
    • Features: Backs to Trees, Landscaped, Wooded
    Details
    • Additional structures: Above Grade, Below Grade
    • Parcel number: 0361 05 0003
    • Zoning: 110
    • Special conditions: Standard

    Construction

    Type & style
    • Home type: SingleFamily
    • Architectural style: Colonial
    • Property subtype: Single Family Residence
    Materials
    • Vinyl Siding
    • Foundation: Concrete Perimeter
    Condition
    • Very Good
    • New construction: No
    • Year built: 1974

    Utilities & green energy

    • Sewer: Septic Exists, Septic < # of BR
    • Water: Well

    Community & HOA

    Community
    • Subdivision: None Available
    HOA
    • Has HOA: No
    Location
    • Region: Oak Hill

    Financial & listing details

    • Price per square foot: $284/sqft
    • Tax assessed value: $1,105,120
    • Annual tax amount: $12,803
    • Date on market: 5/31/2025
    • Listing agreement: Exclusive Right To Sell
    • Ownership: Fee Simple

    Price history

    DateEventPrice
    8/25/2025Sold$1,185,000+0.9%$284/sqft
    Source: Bright MLS #VAFX2239430 Report a problem
    8/22/2025Pending sale$1,175,000$281/sqft
    Source: Bright MLS #VAFX2239430 Report a problem
    8/20/2025Listed for sale$1,175,000$281/sqft
    Source: WMLS #BMTVAFX2239430 Report a problem
    8/9/2025Contingent$1,175,000$281/sqft
    Source: Bright MLS #VAFX2239430 Report a problem
    8/4/2025Listed for sale$1,175,000$281/sqft
    Source: Bright MLS #VAFX2239430 Report a problem
    7/14/2025Listing removed$1,175,000$281/sqft
    Source: Long & Foster Broker Feed #VAFX2239430 Report a problem
    5/31/2025Listed for sale$1,175,000+109.4%$281/sqft
    Source: Bright MLS #VAFX2239430 Report a problem
    10/6/2015Sold$561,000-25.2%$134/sqft
    Source: Public Record Report a problem
    7/1/2004Sold$750,000$180/sqft
    Source: Public Record Report a problem

    Public tax history

    YearProperty taxesTax assessment
    2025$12,775 +10.4%$1,105,120 +10.6%
    2024$11,574 +10.8%$999,050 +7.9%
    2023$10,448 +2.3%$925,830 +3.7%
    2022$10,210 $892,900 +10.6%
    2021-- $807,300
    2020$9,554 -4.5%$807,300 -4.5%
    2019$10,008 +1.8%$845,610 +1.8%
    2018$9,830 +1.9%$830,610
    2017$9,643 +0.2%$830,610
    2016$9,623 +1%$830,610 -2.7%
    2015$9,528 +3.8%$853,760 +3.5%
    2014$9,182 $824,580 +15.8%
    2013-- $712,070 +5.9%
    2012-- $672,690 -5.3%
    2011-- $710,060 +7.1%
    2010-- $662,990 -10.3%
    2009-- $739,470 -2.6%
    2008-- $758,910 -8.5%
    2007-- $829,350 +68.1%
    2003-- $493,300 +7%
    2002-- $461,030
    Find assessor info on the county website

    Neighborhood: Difficult Run

    Nearby schools

    GreatSchools rating
    Schools provided by the listing agent
    • Elementary: Flint Hill
    • Middle: Thoreau
    • High: Madison
    • District: Fairfax County Public Schools

    Source: Bright MLS. This data may not be complete. We recommend contacting the local school district to confirm school assignments for this home.

    Get a cash offer in 3 minutes
    Find out how much your home could sell for in as little as 3 minutes with a no-obligation cash offer.
    Estimated market value
    $1,207,200
    Get a cash offer in 3 minutes
    Find out how much your home could sell for in as little as 3 minutes with a no-obligation cash offer.
    Estimated market value
    $1,207,200