Bathed in natural light and surrounded by the quiet elegance of mature trees, 11906 Paradise Lane offers a rare opportunity to enjoy refined living on an extraordinary nearly 1-acre homesite (0.92 acres). From the moment you arrive, the sense of space and privacy feels unmistakably special—an increasingly rare luxury in today's market. Inside, the home is designed to celebrate both comfort and connection to the outdoors. The window-lined family room serves as the heart of the home, framing sweeping views of the expansive backyard like a living work of art. Whether hosting summer gatherings under the trees, watching children play across the lawn, or savoring a peaceful morning coffee as sunlight fills the room, every day here feels effortlessly elevated. Beyond its charm, the home has been extensively enhanced with significant, high-value improvements that provide peace of mind and modern convenience. Major system updates—including a newer HVAC system, whole-home humidifier, sediment filtration system, and a comprehensive Simonton window replacement with new front and basement doors—deliver both efficiency and comfort. Recent exterior investments such as a newly replaced asphalt driveway and a beautifully crafted custom front walkway with retaining wall create a polished, welcoming first impression. Forward-thinking upgrades like a dedicated 240V EV charger and generator outlet reflect today's modern lifestyle, while updated appliances throughout ensure everyday ease. Set within the highly sought-after Madison High School pyramid, the property also benefits from a welcoming Oak Hill neighborhood known for its thoughtfully designed streets, sidewalks, and nearby parks. The expansive front and backyard spaces offer endless possibilities—from curated gardens to outdoor entertaining or simply enjoying the serenity of your own private retreat.
Sold for $1,145,000
$1,145,000
11906 Paradise Ln, Oak Hill, VA 20171
4beds
3,294sqft
Single Family Residence
Built in 1974
0.92 Acres Lot
$1,148,200 Zestimate®
$348/sqft
$5,029 Estimated rent
Home value
$1,148,200
$1.09M - $1.21M
$5,029/mo
Zestimate® history
Owner options
List your home for rent
$5,029/mo
Rent Zestimate®
Find your next renter with Zillow Rental Manager. Plus, with online applications, you can quickly screen prospective tenants – for free.
$5,029/mo
Rent Zestimate®
Refinance and save
$7,109/mo
Est. payment
Refinancing to a lower rate could help reduce your monthly payments and save thousands over the life of the loan.
$7,109/mo
Est. payment
Explore your selling options
Work with a Zillow partner agent
Leverage their expertise and Zillow's premium Showcase listings to get your home seen by more buyers.
Get startedList with your own agent
Get your home in front of millions of buyers by listing it on Zillow.
Learn how to do itSell it yourself
Take full control of how buyers see your home on Zillow by listing For Sale by Owner (FSBO).
List your homeWhat's special
Sediment filtration systemNewly replaced asphalt drivewayComprehensive simonton window replacementWhole-home humidifierOutdoor entertainingSunlight fills the roomUpdated appliances throughout
Zillow last checked:
Listing updated:
Listed by:
Christopher Antonelli 703-474-1011,
Redfin Corporation
Bought with:
Mr. Kush Acharya, 0225248685
DMV Realty, INC.
Source: Bright MLS,MLS#: VAFX2299658
Facts & features
Interior
Bedrooms & bathrooms
- Bedrooms: 4
- Bathrooms: 4
- Full bathrooms: 2
- 1/2 bathrooms: 2
- Main level bathrooms: 1
Rooms
- Room types: Living Room, Dining Room, Primary Bedroom, Bedroom 2, Bedroom 4, Kitchen, Library, Foyer, Recreation Room, Solarium, Storage Room, Bathroom 1, Bathroom 3, Primary Bathroom, Half Bath
Primary bedroom
- Features: Crown Molding, Flooring - Carpet, Walk-In Closet(s)
- Level: Upper
Bedroom 2
- Features: Flooring - Carpet
- Level: Upper
Bedroom 4
- Features: Crown Molding, Cedar Closet(s), Flooring - Carpet
- Level: Upper
Primary bathroom
- Features: Double Sink, Flooring - Tile/Brick
- Level: Upper
Bathroom 1
- Features: Double Sink, Flooring - Tile/Brick, Bathroom - Tub Shower
- Level: Upper
Bathroom 3
- Features: Flooring - Carpet
- Level: Upper
Dining room
- Features: Chair Rail, Crown Molding, Flooring - HardWood
- Level: Main
Foyer
- Features: Flooring - Slate
- Level: Main
Half bath
- Level: Lower
Kitchen
- Features: Breakfast Nook, Flooring - HardWood
- Level: Main
Library
- Features: Built-in Features, Fireplace - Wood Burning, Flooring - Carpet
- Level: Main
Living room
- Features: Crown Molding, Flooring - HardWood
- Level: Main
Mud room
- Features: Flooring - Vinyl
- Level: Main
Recreation room
- Features: Fireplace - Wood Burning, Flooring - Carpet, Wet Bar
- Level: Lower
Other
- Features: Cathedral/Vaulted Ceiling, Breakfast Room, Flooring - HardWood
- Level: Main
Storage room
- Features: Flooring - Concrete
- Level: Lower
Heating
- Heat Pump, Oil
Cooling
- Heat Pump, Central Air, Electric
Appliances
- Included: Microwave, Dishwasher, Dryer, Exhaust Fan, Ice Maker, Stainless Steel Appliance(s), Washer, Humidifier, Cooktop, Electric Water Heater
- Laundry: Main Level, Laundry Chute, Mud Room
Features
- Attic, Bar, Breakfast Area, Cedar Closet(s), Chair Railings, Crown Molding, Family Room Off Kitchen, Formal/Separate Dining Room, Floor Plan - Traditional, Recessed Lighting, Walk-In Closet(s), Ceiling Fan(s), Built-in Features
- Flooring: Carpet, Hardwood, Wood
- Doors: French Doors, Storm Door(s)
- Windows: Double Hung, Screens, Skylight(s), Storm Window(s), Wood Frames
- Basement: Finished,Rear Entrance,Walk-Out Access,Windows
- Number of fireplaces: 2
- Fireplace features: Brick
Interior area
- Total structure area: 3,857
- Total interior livable area: 3,294 sqft
- Finished area above ground: 2,596
- Finished area below ground: 698
Property
Parking
- Total spaces: 2
- Parking features: Garage Faces Side, Garage Door Opener, Inside Entrance, Oversized, Asphalt, Electric Vehicle Charging Station(s), Attached, Driveway, On Street
- Attached garage spaces: 2
- Has uncovered spaces: Yes
Accessibility
- Accessibility features: None
Features
- Levels: Three
- Stories: 3
- Patio & porch: Deck
- Exterior features: Street Lights, Stone Retaining Walls, Lighting
- Pool features: None
- Has view: Yes
- View description: Trees/Woods
Lot
- Size: 0.92 Acres
- Features: Backs to Trees, No Thru Street, Private, Stream/Creek, Wooded, Cul-De-Sac
Details
- Additional structures: Above Grade, Below Grade
- Parcel number: 0361 05 0002
- Zoning: 110
- Special conditions: Standard
Construction
Type & style
- Home type: SingleFamily
- Architectural style: Colonial
- Property subtype: Single Family Residence
Materials
- Brick Front
- Foundation: Concrete Perimeter
Condition
- New construction: No
- Year built: 1974
Utilities & green energy
- Sewer: Gravity Sept Fld, On Site Septic, Septic = # of BR
- Water: Well, Private
- Utilities for property: Cable Available
Community & HOA
Community
- Subdivision: Oak Hill
HOA
- Has HOA: No
Location
- Region: Oak Hill
Financial & listing details
- Price per square foot: $348/sqft
- Tax assessed value: $1,055,420
- Annual tax amount: $12,300
- Date on market: 5/22/2026
- Listing agreement: Exclusive Right To Sell
- Ownership: Fee Simple
Price history
| Date | Event | Price |
|---|---|---|
| 7/1/2026 | Sold | $1,145,000-1.3%$348/sqft |
Source:  Bright MLS #VAFX2299658 Report a problem Bright MLS #VAFX2299658 Report a problem | ||
| 6/25/2026 | Pending sale | $1,160,000$352/sqft |
Source: Bright MLS #VAFX2299658 Report a problem | ||
| 6/7/2026 | Contingent | $1,160,000$352/sqft |
Source: Bright MLS #VAFX2299658 Report a problem | ||
| 6/5/2026 | Price change | $1,160,000-3.3%$352/sqft |
Source: Bright MLS #VAFX2299658 Report a problem | ||
| 5/22/2026 | Listed for sale | $1,200,000+51.9%$364/sqft |
Source: Bright MLS #VAFX2299658 Report a problem | ||
| 3/27/2020 | Sold | $790,000+0.6%$240/sqft |
Source: Public Record Report a problem | ||
| 2/17/2020 | Pending sale | $785,000$238/sqft |
Source: Keller Williams Realty #VAFX1109438 Report a problem | ||
| 2/13/2020 | Listed for sale | $785,000$238/sqft |
Source: Keller Williams Realty #VAFX1109438 Report a problem | ||
Public tax history
| Year | Property taxes | Tax assessment |
|---|---|---|
| 2025 | $12,301 +10.4% | $1,064,080 +10.7% |
| 2024 | $11,141 +10.7% | $961,640 +7.9% |
| 2023 | $10,061 +2.3% | $891,500 +3.7% |
| 2022 | $9,831 | $859,740 +10.4% |
| 2021 | -- | $778,470 +2.5% |
| 2020 | $8,989 -4.3% | $759,500 -4.3% |
| 2019 | $9,393 +1.9% | $793,660 +1.9% |
| 2018 | $9,215 +1.9% | $778,660 |
| 2017 | $9,040 +0.2% | $778,660 |
| 2016 | $9,021 +1.1% | $778,660 -2.6% |
| 2015 | $8,918 +3.7% | $799,140 +3.5% |
| 2014 | $8,597 | $772,060 +15.5% |
| 2013 | -- | $668,510 +5.9% |
| 2012 | -- | $631,200 -4.9% |
| 2011 | -- | $664,070 +5.1% |
| 2010 | -- | $631,630 -10.2% |
| 2009 | -- | $703,420 -2.5% |
| 2008 | -- | $721,740 -6.2% |
| 2007 | -- | $769,710 +50.8% |
| 2003 | -- | $510,415 +7% |
| 2002 | -- | $477,025 |
Find assessor info on the county website
Neighborhood: Difficult Run
Nearby homes
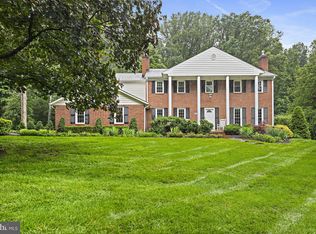
- $1,185,0005 bd4 ba4.1k sqft11904 Paradise Ln, Oak Hill, VA 20171Sold
- $1,004,0003 bd2 ba1.9k sqft11905 Paradise Ln, Oak Hill, VA 20171Off Market
- $1,778,6004 bd5 ba6.1k sqft2905 Fox Mill Rd, Herndon, VA 20171Off Market
- $1,845,7004 bd5 ba4.9k sqft2905 Fox Mill Manor Dr, Oakton, VA 22124Off Market
- $1,151,0005 bd3 ba5.5k sqft11908 Paradise Ln, Oak Hill, VA 20171Sold
- $1,050,7004 bd3 ba2.3k sqft11902 Paradise Ln, Oak Hill, VA 20171Off Market
- $993,5003 bd2 ba1.9k sqft11907 Paradise Ln, Oak Hill, VA 20171Off Market
- $1,215,6005 bd3 ba3.8k sqft11903 Paradise Ln, Oak Hill, VA 20171Off Market
Nearby schools
GreatSchools rating
- 10/10Flint Hill Elementary SchoolGrades: PK-6Distance: 3.9 mi
- 9/10Thoreau Middle SchoolGrades: 7-8Distance: 6.5 mi
- 9/10Madison High SchoolGrades: 9-12Distance: 4.3 mi
Schools provided by the listing agent
- Elementary: Flint Hill
- Middle: Thoreau
- High: Madison
- District: Fairfax County Public Schools
Source: Bright MLS. This data may not be complete. We recommend contacting the local school district to confirm school assignments for this home.
Get a cash offer in 3 minutes
Find out how much your home could sell for in as little as 3 minutes with a no-obligation cash offer.
Estimated market value
$1,148,200
Get a cash offer in 3 minutes
Find out how much your home could sell for in as little as 3 minutes with a no-obligation cash offer.
Estimated market value
$1,148,200
- Virginia
- Fairfax County
- Oakton
- 20171
- Difficult Run
- 11906 Paradise Ln
Nearby cities
Nearby neighborhoods
Nearby zip codes
Other Oakton Topics
