Skip main navigation
Off market
  • $454,200

    11904 Timberhill Dr, Riverview, FL 33569

    4beds
    2,312sqft
    SingleFamily
    Built in 1998
    10,402 Square Feet Lot
    $454,200 Zestimate®
    $196/sqft
    $3,058 Estimated rent

    Home value

    $454,200

    $431,000 - $477,000

    $3,058/mo

    Zestimate® history
    Loading
    Loading...

    Owner options

    List your home for rent

    $3,058/mo

    Rent Zestimate®

    Find your next renter with Zillow Rental Manager. Plus, with online applications, you can quickly screen prospective tenants – for free.

    Learn more

    $3,058/mo

    Rent Zestimate®

    Refinance and save

    $3,148/mo

    Est. payment

    Refinancing to a lower rate could help reduce your monthly payments and save thousands over the life of the loan.

    See today's rates

    $3,148/mo

    Est. payment

    Explore your selling options

    Work with a Zillow partner agent

    Leverage their expertise and Zillow's premium Showcase listings to get your home seen by more buyers.

    Get started

    List with your own agent

    Get your home in front of millions of buyers by listing it on Zillow.

    Learn how to do it

    Sell it yourself

    Take full control of how buyers see your home on Zillow by listing For Sale by Owner (FSBO).

    List your home

    What's special

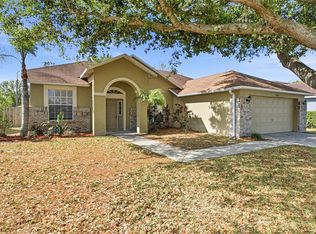
    You'll love this beautiful home in highly sought after Riverglen with NO CDD.This meticulously kept, updated home sits on an oversized lot. The big repair items were taken care of in 2016 (ROOF and AIR CONDITIONING.) The KEYLESS ENTRY glass door opens into a Foyer with a living space on either side of it. Some may want to make a formal dining and living room; others may want to create a media area, office or secondary gathering space. Walking straight ahead, enter into the ample sized FAMILY ROOM with a 10' ceiling that has beautiful FRENCH DOORS that lead to the expansive backyard. The Eat in Nook with BAY WINDOWS and the UPDATED KITCHEN are to the right. Chefs will enjoy the 42" WOOD CABINETRY with CROWN MOLDING, GRANITE countertops with artistic BACKSPLASH and STAINLESS STEEL appliances including a CONVECTION OVEN. The Master Suite is on the right of the home with all other bed/bathrooms on the left. Ahhh..the Master Suite...enjoy your own personal Retreat either inside or outside through the beautiful FRENCH DOORS that lead to the lanai. The bedroom is large enough for so much more than your KING SIZE furniture. Create your own spa-like experience in the spacious bathroom that has a soak in tub, separate shower and a water closet. The Suite is made complete with a walk-in closet.In the left rear of the home adjoining the lanai is a full "pool" bath. The flooring in the living areas have been updated to engineered HARDWOOD, with TILE in the wet areas and carpet in the bedrooms. WELCOME HOME!

    This property is off market, which means it's not currently listed for sale or rent on Zillow. This may be different from what's available on other websites or public sources.

    Facts & features

    Interior

    Bedrooms & bathrooms
    • Bedrooms: 4
    • Bathrooms: 3
    • Full bathrooms: 3
    Heating
    • Other
    Cooling
    • Central
    Appliances
    • Included: Dishwasher, Microwave, Range / Oven, Refrigerator
    Features
    • Attic, Inside Utility, Smoke Alarm(S), Solid Surface Counters, Solid Wood Cabinets, Solid Stone Counters, Washer/Dryer Hookup, Blinds/Shades, Crown Molding
    • Flooring: Tile, Carpet, Hardwood
    Interior area
    • Total interior livable area: 2,312 sqft

    Property

    Parking
    • Parking features: Garage - Attached
    Features
    • Exterior features: Stucco
    Lot
    • Size: 10,402 Square Feet
    Details
    • Parcel number: 2030222SI000001002600U

    Construction

    Type & style
    • Home type: SingleFamily
    • Architectural style: Contemporary
    Materials
    • masonry
    • Roof: Composition
    Condition
    • Year built: 1998

    Utilities & green energy

    • Utilities for property: County Water, Electric, Public Utilities, BB/HS Internet Avail

    Community & HOA

    HOA
    • Has HOA: Yes
    • HOA fee: $26 monthly
    Location
    • Region: Riverview

    Financial & listing details

    • Price per square foot: $196/sqft
    • Tax assessed value: $342,385
    • Annual tax amount: $6,125
    • Ownership: Fee Simple

    Price history

    DateEventPrice
    12/22/2017Sold$279,000-0.4%$121/sqft
    Source: Public Record Report a problem
    10/21/2017Price change$279,9990%$121/sqft
    Source: FUTURE HOME REALTY INC #T2904717 Report a problem
    10/15/2017Listed for sale$280,000$121/sqft
    Source: FUTURE HOME REALTY INC #T2904717 Report a problem
    10/15/2017Pending sale$280,000$121/sqft
    Source: FUTURE HOME REALTY INC #T2904717 Report a problem
    9/22/2017Listed for sale$280,000+97.3%$121/sqft
    Source: FUTURE HOME REALTY INC #T2904717 Report a problem
    1/8/1999Sold$141,900+19.1%$61/sqft
    Source: Public Record Report a problem
    3/18/1998Sold$119,100$52/sqft
    Source: Public Record Report a problem

    Public tax history

    YearProperty taxesTax assessment
    2025$6,125 0%$342,385 +12.6%
    2024$6,126 +8.2%$304,197 +10%
    2023$5,665 +8.6%$276,543 +10%
    2022$5,219 +14%$251,403 +10%
    2021$4,579 +9.5%$228,548 +9.7%
    2020$4,181 -0.3%$208,248 -0.8%
    2019$4,192 $209,836 +5.2%
    2018$4,192 +4.1%$199,464 +11.7%
    2017$4,026 +96.6%$178,513 +36.8%
    2016$2,047 -8.7%$130,450 +0.7%
    2015$2,243 -0.9%$129,543 +0.8%
    2014$2,263 +1.1%$128,515 +1.5%
    2013$2,238 +0.5%$126,616 +1.7%
    2012$2,227 -7.2%$124,500 -6.3%
    2011$2,399 -0.5%$132,813 -1.2%
    2010$2,412 -19.8%$134,471 -17.9%
    2009$3,007 +0.1%$163,721 +0.1%
    2008$3,003 -5.3%$163,557 +3%
    2007$3,170 -4.6%$158,793 +2.5%
    2006$3,323 +0.2%$154,920 +3%
    2005$3,318 $150,408 +3%
    2004-- $146,027 +1.9%
    2003-- $143,304 +2.4%
    2002-- $139,945 +1.6%
    2001-- $137,741 -2.1%
    2000$3,069 $140,713
    Find assessor info on the county website

    Neighborhood: Riverglen of Brandon

    Nearby schools

    GreatSchools rating
    Schools provided by the listing agent
    • Elementary: Boyette Springs-HB
    • Middle: Barrington Middle
    • High: Riverview-HB

    Source: The MLS. This data may not be complete. We recommend contacting the local school district to confirm school assignments for this home.

    Get a cash offer in 3 minutes
    Find out how much your home could sell for in as little as 3 minutes with a no-obligation cash offer.
    Estimated market value
    $454,200
    Get a cash offer in 3 minutes
    Find out how much your home could sell for in as little as 3 minutes with a no-obligation cash offer.
    Estimated market value
    $454,200