STUNNING Boutique Custom Built HOME, NO HOA, UNIQUE, NOT COOKIE CUTTER TRACK HOME! Incredible Floor Plan, Great Flow, Lg Closets in ALL Bedrooms, Split Floor Plan for everyone to have Privacy. Fenced, HUGE BACK YARD! Quartz Countertops, Color changing LED Accent Lighting in Entrance Foyer & Family Room! Dream Kitchen complete w/Pot Filler, Breakfast Bar, Hidden Microwave & the Dream Sink everyone wants. Spa Retreat En-Suite Bathroom w/amazing Floor to Ceiling Oversized Granite Tiled Rain Shower, Double Sinks, ~5 ft x 10.5 Ft Walk-in Closet & spacious Primary Bedroom. Finished out Garage w/Automatic Opener. Crown Molding, Gorgeous Remote Controlled Ceiling Fans in EVERY Bedroom. Come in and see the difference in Craftmanship from the Welcoming Stately 8 Ft Front Door under an Expansive Covered Front Porch Sporting Premium Stone & Bricks to the Artistically Elaborately Designed Ceiling Treatments; Passion and Attention to Detail make this HOME Shine and Stand Apart from other New Builds.
Pending
Price cut: $7.5K (9/25)
$327,500
11905 23rd St, Santa Fe, TX 77510
3beds
1,621sqft
Single Family Residence
Built in 2026
10,402 Square Feet Lot
$323,100 Zestimate®
$202/sqft
$-- HOA
What's special
Incredible floor planQuartz countertopsGreat flowCrown moldingDouble sinksSpacious primary bedroom
- 53 days
- 153
- 12
Zillow last checked:
Listing updated:
Listed by:
Cheree Rose TREC #0394477 281-799-8102,
Sunrise Realty
Source: HAR,MLS#: 405930
Facts & features
Interior
Bedrooms & bathrooms
- Bedrooms: 3
- Bathrooms: 2
- Full bathrooms: 2
Primary bedroom
- Level: First
- Area: 216.72
- Dimensions: 16.8x12.9
Bedroom
- Level: First
- Area: 132.25
- Dimensions: 11.5x11.5
Bedroom
- Level: First
- Area: 180
- Dimensions: 15x12
Other
- Level: First
- Area: 96
- Dimensions: 12x8
Dining room
- Level: First
- Area: 81
- Dimensions: 9x9
Family room
- Level: First
- Area: 266
- Dimensions: 19x14
Kitchen
- Level: First
- Area: 150
- Dimensions: 15x10
Heating
- Natural Gas
Cooling
- Ceiling Fan(s), Electric
Appliances
- Included: ENERGY STAR Qualified Appliances, Disposal, Freestanding Oven, Gas Oven, Microwave, Gas Cooktop, Gas Range, Dishwasher
- Laundry: Electric Dryer Hookup, Gas Dryer Hookup, Washer Hookup
Features
- Crown Molding, Formal Entry/Foyer, High Ceilings, All Bedrooms Down, En-Suite Bath, Primary Bed - 1st Floor, Split Plan, Walk-In Closet(s)
- Flooring: Carpet, Tile
- Windows: Insulated/Low-E windows
Interior area
- Total structure area: 1,621
- Total interior livable area: 1,621 sqft
Property
Parking
- Total spaces: 2
- Parking features: Attached, Additional Parking, Garage Door Opener, Double-Wide Driveway
- Attached garage spaces: 2
Features
- Stories: 1
- Patio & porch: Patio/Deck, Porch
- Exterior features: Side Yard
- Fencing: Back Yard
Lot
- Size: 10,402 Square Feet
- Features: Cleared, 0 Up To 1/4 Acre
Details
- Parcel number: 110000340023000
Construction
Type & style
- Home type: SingleFamily
- Architectural style: Contemporary
- Property subtype: Single Family Residence
Materials
- Blown-In Insulation, Brick, Cement Siding, Stone
- Foundation: Slab
- Roof: Composition
Condition
- New construction: Yes
- Year built: 2026
Details
- Builder name: Double E Homes & Construction
Utilities & green energy
- Sewer: Public Sewer
- Water: Public
Green energy
- Energy efficient items: Thermostat, Lighting, HVAC, HVAC>13 SEER
Community & HOA
Community
- Subdivision: Double E Sub No. 2
Location
- Region: Santa Fe
Financial & listing details
- Price per square foot: $202/sqft
- Date on market: 8/24/2026
- Listing terms: Cash,Conventional,FHA,USDA Loan,VA Loan
Estimated market value
$323,100
$307,000 - $339,000
$2,382/mo
Price history
| Date | Event | Price |
|---|---|---|
| 10/7/2026 | Pending sale | $327,500$202/sqft |
Source:  HAR #405930 Report a problem HAR #405930 Report a problem | ||
| 9/25/2026 | Price change | $327,500-2.2%$202/sqft |
Source: HAR #405930 Report a problem | ||
| 8/24/2026 | Listed for sale | $335,000$207/sqft |
Source: HAR #405930 Report a problem | ||
Public tax history
Tax history is unavailable.
Monthly payment
Est. payment
Payment breakdown
Explore the cost of this home by adjusting the details. Changes won't be saved.Climate risks
Neighborhood: 77510
Nearby schools
Schools provided by the listing agent
- Elementary: William F Barnett Elementary School
- Middle: Santa Fe Junior High School
- High: Santa Fe High School
Source: HAR. This data may not be complete. We recommend contacting the local school district to confirm school assignments for this home.

Similar homes
- $320,0003 bd2 ba1.4k sqft12025 21st St, Santa Fe, TX 77510New Construction
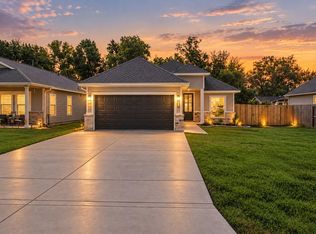 MLS ID #33907434, Lauren Hooker, Keystone Realty Group. HAR
 - $350,0003 bd2 ba1.5k sqft11818 Old Spanish Trl, Santa Fe, TX 77510For Sale
 MLS ID #69597058, Aqeel Durrani, LPT Realty, LLC. HAR
 - $330,0003 bd2 ba1.5k sqft13509 S Bellaire St, Santa Fe, TX 77510For Sale
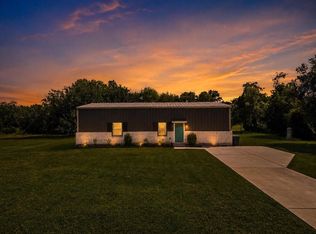 MLS ID #82820474, Jennifer Little, SoCo Realty. HAR
 - $340,0003 bd2 ba1.8k sqft6220 Avenue O, Santa Fe, TX 77510For Sale

 MLS ID #2021762, Victoria Bates TREC #697136, Black Label RE Advisors, LLC. LERA MLS
