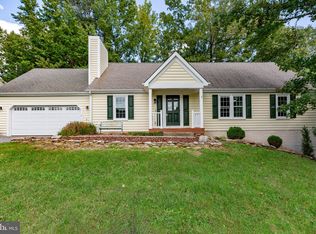
Improved Price for a Quick Sale! Welcome to 11905 Buttercup Lane. This meticulously maintained home features 4-bedroom, 3.5-bath, and 3 fully finished levels, tucked away on a peaceful cul-de-sac in Red Rose Village. The home shows pride in ownership with its gleaming hardwood floors and extensive updates throughout the home. Have peace of mind knowing all major home expenses have been taken care of! Updates include the New Carpet on Upper Level, Roof, HVAC, Water Heater, Windows, Plumbing, Remodeled Bathrooms, Remodeled Kitchen with Walnut Cabinetry, Granite Countertops, Appliances, Backsplash, Lectron Tesla Level 2 Charging Station and Much More! *See the attached list for more details. This charming property sits on a partially wooded lot, offering plenty of privacy while being just minutes from local conveniences, shopping, restaurants, commuter lot and more! Don’t miss your chance to own this gem in Red Rose Village!
Schedule Your Home Tour Today!
Sold for $495,000
$495,000
11905 Buttercup Ln, Fredericksburg, VA 22407
4beds
2,700sqft
Single Family Residence
Built in 1995
9,147 Square Feet Lot
$496,300 Zestimate®
$183/sqft
$2,867 Estimated rent
Home value
$496,300
$462,000 - $536,000
$2,867/mo
Zestimate® history
Owner options
List your home for rent
$2,867/mo
Rent Zestimate®
Find your next renter with Zillow Rental Manager. Plus, with online applications, you can quickly screen prospective tenants – for free.
$2,867/mo
Rent Zestimate®
Refinance and save
$3,032/mo
Est. payment
Refinancing to a lower rate could help reduce your monthly payments and save thousands over the life of the loan.
$3,032/mo
Est. payment
Explore your selling options
Work with a Zillow partner agent
Leverage their expertise and Zillow's premium Showcase listings to get your home seen by more buyers.
Get startedList with your own agent
Get your home in front of millions of buyers by listing it on Zillow.
Learn how to do itSell it yourself
Take full control of how buyers see your home on Zillow by listing For Sale by Owner (FSBO).
List your homeWhat's special
Granite countertopsPartially wooded lotPeaceful cul-de-sacRemodeled bathroomsGleaming hardwood floorsWater heater
Zillow last checked:
Listing updated:
Listed by:
Melissa Syverson 804-994-1037,
EXP Realty, LLC
Bought with:
Kelly Henson, 0225249824
RE/MAX Supercenter
Source: Bright MLS,MLS#: VASP2036082
Facts & features
Interior
Bedrooms & bathrooms
- Bedrooms: 4
- Bathrooms: 4
- Full bathrooms: 3
- 1/2 bathrooms: 1
- Main level bathrooms: 1
Rooms
- Room types: Living Room, Dining Room, Primary Bedroom, Bedroom 2, Bedroom 3, Bedroom 4, Kitchen, Family Room, Foyer, Breakfast Room, Laundry, Recreation Room, Storage Room, Bathroom 1, Bathroom 2, Bathroom 3, Primary Bathroom
Primary bedroom
- Features: Flooring - Carpet, Ceiling Fan(s)
- Level: Upper
- Area: 238 Square Feet
- Dimensions: 17 x 14
Bedroom 2
- Features: Flooring - Carpet, Ceiling Fan(s)
- Level: Upper
- Area: 130 Square Feet
- Dimensions: 13 x 10
Bedroom 3
- Features: Flooring - Carpet, Ceiling Fan(s), Walk-In Closet(s)
- Level: Upper
- Area: 130 Square Feet
- Dimensions: 13 x 10
Bedroom 4
- Features: Flooring - Luxury Vinyl Plank, Lighting - Wall sconces
- Level: Lower
- Area: 130 Square Feet
- Dimensions: 13 x 10
Primary bathroom
- Features: Flooring - Luxury Vinyl Plank, Double Sink, Walk-In Closet(s), Bathroom - Tub Shower
- Level: Upper
- Area: 196 Square Feet
- Dimensions: 14 x 14
Bathroom 1
- Features: Countertop(s) - Quartz
- Level: Main
- Area: 21 Square Feet
- Dimensions: 3 x 7
Bathroom 2
- Features: Bathroom - Tub Shower
- Level: Upper
- Area: 40 Square Feet
- Dimensions: 5 x 8
Bathroom 3
- Features: Flooring - Ceramic Tile, Bathroom - Tub Shower
- Level: Lower
- Area: 65 Square Feet
- Dimensions: 5 x 13
Breakfast room
- Features: Flooring - HardWood
- Level: Main
Dining room
- Features: Flooring - HardWood
- Level: Main
- Area: 130 Square Feet
- Dimensions: 13 x 10
Family room
- Features: Flooring - HardWood, Fireplace - Gas, Ceiling Fan(s)
- Level: Main
- Area: 500 Square Feet
- Dimensions: 25 x 20
Foyer
- Features: Flooring - Wood, Cathedral/Vaulted Ceiling
- Level: Main
- Area: 60 Square Feet
- Dimensions: 6 x 10
Kitchen
- Features: Flooring - HardWood, Breakfast Bar, Kitchen - Electric Cooking, Pantry, Countertop(s) - Quartz
- Level: Main
- Area: 150 Square Feet
- Dimensions: 10 x 15
Laundry
- Features: Flooring - Luxury Vinyl Plank
- Level: Main
- Area: 30 Square Feet
- Dimensions: 6 x 5
Living room
- Features: Flooring - HardWood
- Level: Main
- Area: 130 Square Feet
- Dimensions: 13 x 10
Recreation room
- Features: Flooring - Luxury Vinyl Plank, Recessed Lighting
- Level: Lower
- Area: 156 Square Feet
- Dimensions: 13 x 12
Storage room
- Features: Flooring - Concrete
- Level: Lower
- Area: 117 Square Feet
- Dimensions: 9 x 13
Heating
- Forced Air, Natural Gas
Cooling
- Central Air, Electric
Appliances
- Included: Stainless Steel Appliance(s), Oven/Range - Electric, Microwave, Refrigerator, Ice Maker, Exhaust Fan, Dishwasher, Disposal, Dryer, Washer, Gas Water Heater
- Laundry: Main Level, Laundry Room
Features
- Walk-In Closet(s), Upgraded Countertops, Pantry, Primary Bath(s), Formal/Separate Dining Room, Family Room Off Kitchen, Ceiling Fan(s), Breakfast Area, Recessed Lighting
- Flooring: Hardwood, Wood
- Windows: Double Hung, Double Pane Windows, Energy Efficient, Screens
- Basement: Finished,Interior Entry,Exterior Entry,Walk-Out Access,Windows
- Number of fireplaces: 1
- Fireplace features: Glass Doors
Interior area
- Total structure area: 2,700
- Total interior livable area: 2,700 sqft
- Finished area above ground: 1,804
- Finished area below ground: 896
Property
Parking
- Total spaces: 6
- Parking features: Garage Faces Front, Garage Door Opener, Storage, Asphalt, Attached, Driveway, Off Street
- Attached garage spaces: 2
- Uncovered spaces: 4
- Details: Garage Sqft: 576
Accessibility
- Accessibility features: None
Features
- Levels: Three
- Stories: 3
- Patio & porch: Porch, Deck, Patio
- Pool features: None
Lot
- Size: 9,147 Square Feet
- Features: Backs to Trees, Cul-De-Sac, Front Yard, Landscaped, Rear Yard, SideYard(s)
Details
- Additional structures: Above Grade, Below Grade
- Parcel number: 22N2186
- Zoning: R1
- Special conditions: Standard
Construction
Type & style
- Home type: SingleFamily
- Architectural style: Colonial
- Property subtype: Single Family Residence
Materials
- Stick Built, Vinyl Siding
- Foundation: Block, Slab
- Roof: Architectural Shingle
Condition
- Excellent
- New construction: No
- Year built: 1995
Utilities & green energy
- Sewer: Public Sewer
- Water: Public
Community & HOA
Community
- Subdivision: Red Rose Village
HOA
- Has HOA: Yes
- Amenities included: Common Grounds, Tot Lots/Playground, Basketball Court, Tennis Court(s)
- Services included: Insurance, Maintenance Grounds, Road Maintenance, Snow Removal
- HOA fee: $133 annually
- HOA name: RED ROSE VILLAGE HOMEOWNERS ASSOCIATION
Location
- Region: Fredericksburg
Financial & listing details
- Price per square foot: $183/sqft
- Tax assessed value: $370,600
- Annual tax amount: $2,721
- Date on market: 9/10/2025
- Listing agreement: Exclusive Right To Sell
- Listing terms: Cash,Conventional,FHA,Negotiable,USDA Loan,VA Loan,VHDA
- Ownership: Fee Simple
Price history
| Date | Event | Price |
|---|---|---|
| 12/3/2025 | Sold | $495,000+1%$183/sqft |
Source:  Bright MLS #VASP2036082 Report a problem Bright MLS #VASP2036082 Report a problem | ||
| 10/23/2025 | Pending sale | $490,000$181/sqft |
Source: Bright MLS #VASP2036082 Report a problem | ||
| 10/14/2025 | Price change | $490,000-1.8%$181/sqft |
Source: Bright MLS #VASP2036082 Report a problem | ||
| 9/22/2025 | Price change | $499,000-1.2%$185/sqft |
Source: Bright MLS #VASP2036082 Report a problem | ||
| 9/10/2025 | Listed for sale | $505,000+168.8%$187/sqft |
Source: Bright MLS #VASP2036082 Report a problem | ||
| 7/16/2002 | Sold | $187,900$70/sqft |
Source: Public Record Report a problem | ||
Public tax history
| Year | Property taxes | Tax assessment |
|---|---|---|
| 2025 | $2,721 | $370,600 |
| 2024 | $2,721 +23.5% | $370,600 +29.8% |
| 2023 | $2,203 +4.6% | $285,500 |
| 2022 | $2,106 -1.5% | $285,500 +8.1% |
| 2021 | $2,138 | $264,100 |
| 2020 | $2,138 -0.1% | $264,100 +4.6% |
| 2019 | $2,141 +1.7% | $252,600 |
| 2018 | $2,104 +3.4% | $252,600 +5.6% |
| 2017 | $2,034 | $239,300 |
| 2016 | -- | $239,300 +7.6% |
| 2015 | -- | $222,400 |
| 2014 | -- | $222,400 +1.7% |
| 2013 | -- | $218,700 |
| 2012 | -- | $218,700 +5.8% |
| 2011 | -- | $206,800 |
| 2010 | -- | $206,800 -35.5% |
| 2009 | -- | $320,400 +23.4% |
| 2007 | $1,610 | $259,700 |
| 2006 | $1,610 +10.7% | $259,700 +58.8% |
| 2005 | $1,455 +3.5% | $163,500 |
| 2004 | $1,406 -8.6% | $163,500 +7.4% |
| 2003 | $1,538 | $152,300 |
| 2002 | $1,538 +5% | $152,300 +11.2% |
| 2001 | $1,465 | $136,900 |
Find assessor info on the county website
Neighborhood: 22407
Nearby homes
- $460,0003 bd3 ba2.8k sqft11907 Buttercup Ln, Fredericksburg, VA 22407Sold
- $465,7005 bd3 ba1.3k sqft11903 Buttercup Ln, Fredericksburg, VA 22407Off Market
- $439,5003 bd3 ba1.8k sqft11920 Gardenia Dr, Fredericksburg, VA 22407Off Market

- $486,3004 bd3 ba2.3k sqft11918 Gardenia Dr, Fredericksburg, VA 22407Off Market

- $450,2004 bd3 ba1.5k sqft11908 Buttercup Ln, Fredericksburg, VA 22407Off Market
- $434,9003 bd3 ba2.3k sqft11924 Gardenia Dr, Fredericksburg, VA 22407Off Market
- $509,9004 bd3 ba2.2k sqft11916 Gardenia Dr, Fredericksburg, VA 22407Off Market
- $485,1004 bd3 ba2k sqft11906 Buttercup Ln, Fredericksburg, VA 22407Off Market
Nearby schools
GreatSchools rating
- 2/10Harrison Road Elementary SchoolGrades: PK-5Distance: 1.2 mi
- 5/10Freedom Middle SchoolGrades: PK-8Distance: 2.2 mi
- 6/10Riverbend High SchoolGrades: 9-12Distance: 0.7 mi
Schools provided by the listing agent
- Elementary: Harrison Road
- Middle: Freedom
- High: Riverbend
- District: Spotsylvania County Public Schools
Source: Bright MLS. This data may not be complete. We recommend contacting the local school district to confirm school assignments for this home.
Get a cash offer in 3 minutes
Find out how much your home could sell for in as little as 3 minutes with a no-obligation cash offer.
Estimated market value
$496,300
Get a cash offer in 3 minutes
Find out how much your home could sell for in as little as 3 minutes with a no-obligation cash offer.
Estimated market value
$496,300
- Virginia
- Spotsylvania County
- Fredericksburg
- 22407
- 11905 Buttercup Ln
Nearby cities
Nearby neighborhoods
Nearby zip codes
Other Fredericksburg Topics
