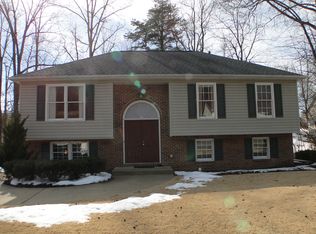
What a CHARMER!! Welcome Home to this spacious and charming, custom-built home that was a model for the sub-division. Features an open floor plan with 3 bedrooms, 2 full bathrooms on the main level with gorgeous refinished real hardwood flooring. The Primary Suite is spacious with a full bath, and it has a walk out porch that overlooks the beautiful, landscaped backyard that is equipped with fencing. The lower level boasts a spacious open concept, three rooms, could be used as bedroom as well, with wall-to-wall carpeting, and a half bath. Fantastic opportunity in a prime location that you don't want to miss!
Sold for $460,000
$460,000
11907 Buttercup Ln, Fredericksburg, VA 22407
3beds
2,800sqft
Single Family Residence
Built in 1991
-- sqft lot
$485,700 Zestimate®
$164/sqft
$2,782 Estimated rent
Home value
$485,700
$457,000 - $520,000
$2,782/mo
Zestimate® history
Owner options
List your home for rent
$2,782/mo
Rent Zestimate®
Find your next renter with Zillow Rental Manager. Plus, with online applications, you can quickly screen prospective tenants – for free.
$2,782/mo
Rent Zestimate®
Refinance and save
$2,823/mo
Est. payment
Refinancing to a lower rate could help reduce your monthly payments and save thousands over the life of the loan.
$2,823/mo
Est. payment
Explore your selling options
Work with a Zillow partner agent
Leverage their expertise and Zillow's premium Showcase listings to get your home seen by more buyers.
Get startedList with your own agent
Get your home in front of millions of buyers by listing it on Zillow.
Learn how to do itSell it yourself
Take full control of how buyers see your home on Zillow by listing For Sale by Owner (FSBO).
List your homeWhat's special
Lower levelWall-to-wall carpetingOpen floor planSpacious open conceptBeautiful landscaped backyardHalf bathEquipped with fencing
Zillow last checked:
Listing updated:
Listed by:
Dawn Josemans 540-538-6307,
Coldwell Banker Elite
Bought with:
Pablo Ramos Cantarero, 0225236883
Belcher Real Estate, LLC.
Source: Bright MLS,MLS#: VASP2028110
Facts & features
Interior
Bedrooms & bathrooms
- Bedrooms: 3
- Bathrooms: 3
- Full bathrooms: 2
- 1/2 bathrooms: 1
- Main level bathrooms: 2
- Main level bedrooms: 3
Rooms
- Room types: Living Room, Dining Room, Primary Bedroom, Bedroom 2, Bedroom 3, Bedroom 4, Kitchen, Family Room, Study, Laundry, Other, Storage Room, Utility Room, Bedroom 6
Basement
- Area: 1400
Heating
- Heat Pump, Central, Electric
Cooling
- Heat Pump, Electric
Appliances
- Included: Dishwasher, Disposal, Exhaust Fan, Ice Maker, Oven/Range - Electric, Range Hood, Refrigerator, Cooktop, Electric Water Heater
- Laundry: Washer/Dryer Hookups Only, Laundry Room
Features
- Kitchen - Galley, Dining Area, Entry Level Bedroom, Primary Bath(s), Open Floorplan, 9'+ Ceilings, Vaulted Ceiling(s), Dry Wall
- Flooring: Hardwood, Laminate, Carpet, Wood
- Doors: French Doors, Insulated, Six Panel, Storm Door(s)
- Windows: Double Pane Windows, Screens, Window Treatments
- Basement: Connecting Stairway,Exterior Entry,Side Entrance,Full,Finished,Walk-Out Access
- Number of fireplaces: 1
- Fireplace features: Heatilator, Mantel(s)
Interior area
- Total structure area: 2,800
- Total interior livable area: 2,800 sqft
- Finished area above ground: 1,400
- Finished area below ground: 1,400
Property
Parking
- Total spaces: 2
- Parking features: Garage Door Opener, Off Street, Attached
- Attached garage spaces: 2
Accessibility
- Accessibility features: Accessible Doors, Accessible Hallway(s), Doors - Swing In, Vehicle Transfer Area
Features
- Levels: Two
- Stories: 2
- Patio & porch: Deck
- Exterior features: Other
- Pool features: None
- Has view: Yes
- View description: Garden
Lot
- Features: Cul-De-Sac, Landscaped, Wooded, Vegetation Planting, Loam
Details
- Additional structures: Above Grade, Below Grade
- Parcel number: 22N2185
- Zoning: R1
- Special conditions: Standard
Construction
Type & style
- Home type: SingleFamily
- Architectural style: Contemporary
- Property subtype: Single Family Residence
Materials
- Frame, Vinyl Siding
- Foundation: Concrete Perimeter, Slab, Block
- Roof: Architectural Shingle
Condition
- Very Good
- New construction: No
- Year built: 1991
Utilities & green energy
- Sewer: Public Sewer
- Water: Public
- Utilities for property: Water Available, Sewer Available, Electricity Available
Community & HOA
Community
- Security: Electric Alarm, Fire Alarm, Main Entrance Lock, Monitored, Motion Detectors
- Subdivision: Red Rose Village
HOA
- Has HOA: Yes
- Amenities included: Common Grounds
- HOA fee: $121 annually
- HOA name: RED ROSE VILLAGE HOA
Location
- Region: Fredericksburg
Financial & listing details
- Price per square foot: $164/sqft
- Tax assessed value: $268,600
- Annual tax amount: $1,981
- Date on market: 9/27/2024
- Listing agreement: Exclusive Right To Sell
- Listing terms: Cash,Conventional,FHA,VA Loan
- Exclusions: Tagged Items
- Ownership: Fee Simple
- Road surface type: Black Top
Price history
| Date | Event | Price |
|---|---|---|
| 12/16/2024 | Sold | $460,000-2.7%$164/sqft |
Source:  Bright MLS #VASP2028110 Report a problem Bright MLS #VASP2028110 Report a problem | ||
| 11/20/2024 | Contingent | $472,900$169/sqft |
Source: Bright MLS #VASP2028110 Report a problem | ||
| 11/18/2024 | Pending sale | $472,900$169/sqft |
Source: Bright MLS #VASP2028110 Report a problem | ||
| 11/8/2024 | Price change | $472,900-2.1%$169/sqft |
Source: Bright MLS #VASP2028110 Report a problem | ||
| 9/27/2024 | Listed for sale | $482,900+75.6%$172/sqft |
Source: Bright MLS #VASP2028110 Report a problem | ||
| 6/24/2004 | Sold | $275,000$98/sqft |
Source: Public Record Report a problem | ||
Public tax history
| Year | Property taxes | Tax assessment |
|---|---|---|
| 2025 | $2,550 | $347,300 |
| 2024 | $2,550 +23% | $347,300 +29.3% |
| 2023 | $2,073 +4.6% | $268,600 |
| 2022 | $1,981 -1.7% | $268,600 +7.9% |
| 2021 | $2,015 | $249,000 |
| 2020 | $2,015 -1.1% | $249,000 +3.5% |
| 2019 | $2,039 +1.7% | $240,600 |
| 2018 | $2,004 +2.7% | $240,600 +4.8% |
| 2017 | $1,952 | $229,600 |
| 2016 | -- | $229,600 +7.1% |
| 2015 | -- | $214,400 |
| 2014 | -- | $214,400 +2.3% |
| 2013 | -- | $209,600 |
| 2012 | -- | $209,600 +6% |
| 2011 | -- | $197,800 |
| 2010 | -- | $197,800 -35.9% |
| 2009 | -- | $308,400 +13.3% |
| 2007 | $1,688 | $272,300 |
| 2006 | $1,688 +10.2% | $272,300 +58.2% |
| 2005 | $1,532 +3.5% | $172,100 |
| 2004 | $1,480 -5.6% | $172,100 +10.9% |
| 2003 | $1,568 | $155,200 |
| 2002 | $1,568 +3.1% | $155,200 +9.2% |
| 2001 | $1,520 | $142,100 |
Find assessor info on the county website
Neighborhood: 22407
Nearby homes
- $462,0003 bd2 ba1.3k sqft11909 Buttercup Ln, Fredericksburg, VA 22407Off Market
- $495,0004 bd4 ba2.7k sqft11905 Buttercup Ln, Fredericksburg, VA 22407Sold

- $434,9003 bd3 ba2.3k sqft11924 Gardenia Dr, Fredericksburg, VA 22407Off Market
- $439,5003 bd3 ba1.8k sqft11920 Gardenia Dr, Fredericksburg, VA 22407Off Market

- $503,8005 bd4 ba2k sqft11910 Buttercup Ln, Fredericksburg, VA 22407Off Market
- $456,5005 bd2 ba2.1k sqft11926 Gardenia Dr, Fredericksburg, VA 22407Off Market
- $447,7004 bd3 ba1.5k sqft11908 Buttercup Ln, Fredericksburg, VA 22407Off Market
- $484,7004 bd3 ba2.3k sqft11918 Gardenia Dr, Fredericksburg, VA 22407Off Market
Nearby schools
GreatSchools rating
- 2/10Harrison Road Elementary SchoolGrades: PK-5Distance: 1.3 mi
- 5/10Freedom Middle SchoolGrades: PK-8Distance: 2.2 mi
- 6/10Riverbend High SchoolGrades: 9-12Distance: 0.7 mi
Schools provided by the listing agent
- High: Chancellor
- District: Spotsylvania County Public Schools
Source: Bright MLS. This data may not be complete. We recommend contacting the local school district to confirm school assignments for this home.
Get a cash offer in 3 minutes
Find out how much your home could sell for in as little as 3 minutes with a no-obligation cash offer.
Estimated market value
$485,700
Get a cash offer in 3 minutes
Find out how much your home could sell for in as little as 3 minutes with a no-obligation cash offer.
Estimated market value
$485,700
- Virginia
- Spotsylvania County
- Fredericksburg
- 22407
- 11907 Buttercup Ln
Nearby cities
Nearby neighborhoods
Nearby zip codes
Other Fredericksburg Topics
