Love Lakewood and all that it offers but want a newer style home with all the fine features you desire? This three story Townhome is just what you've been looking for - in Lakewood! From the Modern yet classic exterior to the spacious interior, you'll feel right at home. Pull into your own attached, private 2 car garage for security. Stepping into the 1st floor main area, you'll find yourself in the Family Room with New carpeting, bank of windows, high ceiling and access to the covered, raised front porch. You'll have access to the convenient basement right by the garage entry (for storage or exercise room). The 2nd level is complete with a large, open Kitchen with granite counters, breakfast bar, pantry, loads of cabinets, lots of counterspace and all appliances including a new fridge. Your Dining Room has wood flooring and large windows with views of the world. A full bath with jetted tub is off the West hall. The large bedroom (originally designed as two bedrooms) has new carpeting, 2 closets and a wall of windows. The East hall Laundry room is complete with washer, dryer, shelving and a storage cabinet.
The incredible 3rd level has a large bedroom (could be a Master Suite) with new carpeting, a walk-in closet and full bath. In addition, you'll have access to your large, open air deck with composite boards for maintenance free living! You'll enjoy all the Lakewood has to offer right outside your front door ? from restaurants, shopping, bars or hop on the bus for a quick trip Downtown. Welcome Home
Closed
$315,000
11905 Detroit Ave, Lakewood, OH 44107
2beds
1,732sqft
Townhouse, Single Family Residence
Built in 2006
1,189 Square Feet Lot
$335,700 Zestimate®
$182/sqft
$1,979 Estimated rent
Home value
$335,700
$319,000 - $352,000
$1,979/mo
Zestimate® history
Owner options
List your home for rent
$1,979/mo
Rent Zestimate®
Find your next renter with Zillow Rental Manager. Plus, with online applications, you can quickly screen prospective tenants – for free.
$1,979/mo
Rent Zestimate®
Refinance and save
$2,323/mo
Est. payment
Refinancing to a lower rate could help reduce your monthly payments and save thousands over the life of the loan.
$2,323/mo
Est. payment
Explore your selling options
Work with a Zillow partner agent
Leverage their expertise and Zillow's premium Showcase listings to get your home seen by more buyers.
Get startedList with your own agent
Get your home in front of millions of buyers by listing it on Zillow.
Learn how to do itSell it yourself
Take full control of how buyers see your home on Zillow by listing For Sale by Owner (FSBO).
List your homeWhat's special
Spacious interiorLoads of cabinetsJetted tubCovered raised front porchBreakfast barHigh ceilingWall of windows
Zillow last checked:
Listing updated:
Listed by:
Les A Vyhnalek lesv@remax.net216-392-8048,
RE/MAX Crossroads Properties
Bought with:
Brett Munich, 2022002890
Keller Williams Greater Metropolitan
Source: MLS Now,MLS#: 5057067 Originating MLS: Akron Cleveland Association of REALTORS
Originating MLS: Akron Cleveland Association of REALTORSFacts & features
Interior
Bedrooms & bathrooms
- Bedrooms: 2
- Bathrooms: 2
- Full bathrooms: 2
- Main level bathrooms: 1
- Main level bedrooms: 1
Primary bedroom
- Description: Flooring: Carpet
- Features: Walk-In Closet(s), Window Treatments
- Level: Second
- Dimensions: 19 x 13
Bedroom
- Description: Flooring: Carpet
- Features: High Ceilings, Walk-In Closet(s), Window Treatments
- Level: Third
- Dimensions: 13 x 12
Primary bathroom
- Description: Flooring: Ceramic Tile
- Features: Soaking Tub
- Level: Second
- Dimensions: 7 x 5
Bathroom
- Description: Flooring: Ceramic Tile
- Features: Soaking Tub
- Level: Third
- Dimensions: 9 x 9
Dining room
- Description: Flooring: Hardwood
- Features: High Ceilings, Window Treatments
- Level: Second
- Dimensions: 15 x 11
Family room
- Description: Flooring: Carpet
- Features: High Ceilings, Window Treatments
- Level: First
- Dimensions: 18 x 15
Kitchen
- Description: Flooring: Hardwood
- Features: Breakfast Bar, Built-in Features, Granite Counters, High Ceilings, Window Treatments
- Level: Second
- Dimensions: 18 x 7
Laundry
- Description: Flooring: Luxury Vinyl Tile
- Features: Built-in Features
- Level: Second
Heating
- Forced Air, Gas
Cooling
- Central Air, Ceiling Fan(s)
Appliances
- Included: Dryer, Dishwasher, Disposal, Microwave, Range, Refrigerator, Washer
- Laundry: Main Level, In Unit
Features
- Breakfast Bar, Granite Counters, High Ceilings, His and Hers Closets, Multiple Closets, Pantry, Storage, Jetted Tub
- Windows: Blinds, Double Pane Windows, Drapes, Insulated Windows, Window Treatments
- Basement: Partial,Concrete,Unfinished
- Has fireplace: No
Interior area
- Total structure area: 1,732
- Total interior livable area: 1,732 sqft
- Finished area above ground: 1,732
Property
Parking
- Total spaces: 2
- Parking features: Attached, Common, Concrete, Direct Access, Garage, Garage Door Opener, Garage Faces Rear, Shared Driveway
- Attached garage spaces: 2
Features
- Levels: Three Or More
- Patio & porch: Covered, Deck, Front Porch
- Has view: Yes
- View description: City
Lot
- Size: 1,189 Square Feet
- Features: City Lot, Flat, Level
Details
- Parcel number: 31513116
Construction
Type & style
- Home type: Townhouse
- Property subtype: Townhouse, Single Family Residence
- Attached to another structure: Yes
Materials
- Brick, Fiber Cement
- Foundation: Concrete Perimeter
- Roof: Asphalt,Fiberglass
Condition
- Year built: 2006
Utilities & green energy
- Sewer: Public Sewer
- Water: Public
Community & HOA
Community
- Features: Public Transportation
- Subdivision: Rockport Square Ph 01a
HOA
- Has HOA: No
- Services included: Association Management, Insurance, Maintenance Grounds, Snow Removal
- HOA fee: $100 monthly
Location
- Region: Lakewood
Financial & listing details
- Price per square foot: $182/sqft
- Tax assessed value: $324,800
- Annual tax amount: $6,373
- Date on market: 7/26/2024
- Cumulative days on market: 33 days
- Listing terms: Cash,Conventional
Price history
| Date | Event | Price |
|---|---|---|
| 9/4/2024 | Pending sale | $330,000+4.8%$191/sqft |
Source:  MLS Now #5057067 Report a problem MLS Now #5057067 Report a problem | ||
| 8/28/2024 | Sold | $315,000-4.5%$182/sqft |
Source: MLS Now #5057067 Report a problem | ||
| 8/5/2024 | Contingent | $330,000$191/sqft |
Source: MLS Now #5057067 Report a problem | ||
| 7/26/2024 | Listed for sale | $330,000+18.2%$191/sqft |
Source: MLS Now #5057067 Report a problem | ||
| 2/3/2006 | Sold | $279,214$161/sqft |
Source: Public Record Report a problem | ||
Public tax history
| Year | Property taxes | Tax assessment |
|---|---|---|
| 2025 | $7,287 +9.2% | $113,680 |
| 2024 | $6,672 +17.4% | $113,680 +33.9% |
| 2023 | $5,685 -1.2% | $84,910 |
| 2022 | $5,753 +1% | $84,910 |
| 2021 | $5,694 -3.7% | $84,910 +9% |
| 2020 | $5,915 -11.6% | $77,910 |
| 2019 | $6,693 +15.6% | $77,910 |
| 2018 | $5,789 -13.5% | $77,910 -4.3% |
| 2017 | $6,696 +0.7% | $81,420 |
| 2016 | $6,650 +0% | $81,420 |
| 2015 | $6,650 -3.9% | $81,420 |
| 2014 | $6,921 +13.7% | $81,420 -1.1% |
| 2011 | $6,086 +112.8% | $82,290 +89.6% |
| 2010 | $2,860 +9.3% | $43,400 -47.3% |
| 2009 | $2,617 -3.1% | $82,290 -6% |
| 2008 | $2,700 | $87,540 |
Find assessor info on the county website
Neighborhood: 44107
Nearby homes
- $320,0003 bd2 ba1.7k sqft11901 Detroit Ave, Lakewood, OH 44107Sold

- $344,8002 bd2 ba1.7k sqft11909 Detroit Ave, Lakewood, OH 44107Off Market
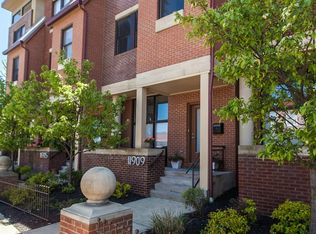
- $347,1002 bd2 ba1.7k sqft11913 Detroit Ave, Lakewood, OH 44107Off Market
- $380,0003 bd3 ba2.4k sqft11917 Detroit Ave, Lakewood, OH 44107Sold
- $352,2003 bd3 ba2k sqft1400 Newman Ave, Lakewood, OH 44107Off Market
- $416,2003 bd3 ba2.5k sqft11921 Detroit Ave, Lakewood, OH 44107Off Market
- $343,5003 bd3 ba2.1k sqft1402 Newman Ave, Lakewood, OH 44107Sold
- $397,3003 bd2 ba2.3k sqft1381 Annette Ct, Lakewood, OH 44107Off Market
Nearby schools
GreatSchools rating
- 7/10Harrison Elementary SchoolGrades: PK-5Distance: 0.7 mi
- 5/10Garfield Middle SchoolGrades: 6-8Distance: 0.4 mi
- 7/10Lakewood High SchoolGrades: 9-12Distance: 1 mi
Schools provided by the listing agent
- District: Lakewood CSD (Cuyahoga)- 1817
Source: MLS Now. This data may not be complete. We recommend contacting the local school district to confirm school assignments for this home.
Get a cash offer in 3 minutes
Find out how much your home could sell for in as little as 3 minutes with a no-obligation cash offer.
Estimated market value
$335,700
Get a cash offer in 3 minutes
Find out how much your home could sell for in as little as 3 minutes with a no-obligation cash offer.
Estimated market value
$335,700
- Ohio
- Cuyahoga County
- Lakewood
- 44107
- 11905 Detroit Ave
Nearby cities
Nearby zip codes
Other Lakewood Topics
