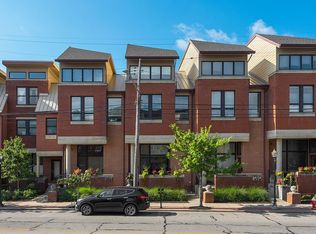
Ever dreamed of having your own private elevator? Read on! Welcome to 11917 Detroit Avenue, this stunning 2006 built townhouse offers the perfect blend of modern comfort and urban convenience. Step inside to discover a home that has been meticulously maintained, reflecting true pride of ownership throughout. All bathrooms have been thoughtfully and tastefully renovated, each one more stylish and charming than the next, with just the right mix of modern touches and character. A brand new hot water tank was installed in 2024. The entire interior has been freshly painted, with the exception of the kitchen, adding a crisp, clean feel throughout the home. Outside, the front porch has been redone, and some new flashing and gutters have been installed to ensure durability. One of the standout features is the private rooftop patio. Perfect for unwinding or entertaining. With a wet bar just inside, creating an ideal flow between indoor and outdoor living. An in-unit elevator provides convenient access across all four floors, and the attached two-car garage adds to the ease of everyday life. Nestled in one of Lakewood’s most walkable and desirable areas, you're just moments away from all the best dining, shopping, and nightlife the city has to offer. Edgewater Park and the beach are just down the road, making sunset strolls and lakeside weekends part of your regular routine. Whether you're seeking a move-in-ready home or a low maintenance lifestyle in a prime location, this townhouse checks all the boxes.
Closed
$380,000
11917 Detroit Ave, Lakewood, OH 44107
3beds
2,428sqft
Townhouse, Single Family Residence
Built in 2006
1,350 Square Feet Lot
$392,500 Zestimate®
$157/sqft
$2,722 Estimated rent
Home value
$392,500
$361,000 - $428,000
$2,722/mo
Zestimate® history
Owner options
List your home for rent
$2,722/mo
Rent Zestimate®
Find your next renter with Zillow Rental Manager. Plus, with online applications, you can quickly screen prospective tenants – for free.
$2,722/mo
Rent Zestimate®
Refinance and save
$2,780/mo
Est. payment
Refinancing to a lower rate could help reduce your monthly payments and save thousands over the life of the loan.
$2,780/mo
Est. payment
Explore your selling options
Work with a Zillow partner agent
Leverage their expertise and Zillow's premium Showcase listings to get your home seen by more buyers.
Get startedList with your own agent
Get your home in front of millions of buyers by listing it on Zillow.
Learn how to do itSell it yourself
Take full control of how buyers see your home on Zillow by listing For Sale by Owner (FSBO).
List your homeWhat's special
Modern comfortPrivate elevatorIn-unit elevatorPrivate rooftop patioWet bar
Zillow last checked:
Listing updated:
Listed by:
James Haffey Jr. 216-402-5027 jimhaffey@mcdhomes.com,
McDowell Homes Real Estate Services
Bought with:
Xinyun X Jiang, 427087
RE/MAX Haven Realty
Source: MLS Now,MLS#: 5138933 Originating MLS: Lake Geauga Area Association of REALTORS
Originating MLS: Lake Geauga Area Association of REALTORSFacts & features
Interior
Bedrooms & bathrooms
- Bedrooms: 3
- Bathrooms: 3
- Full bathrooms: 2
- 1/2 bathrooms: 1
Primary bedroom
- Description: Flooring: Carpet
- Level: Second
- Dimensions: 13.00 x 12.00
Bedroom
- Description: Flooring: Carpet
- Level: Second
- Dimensions: 13.00 x 12.00
Bedroom
- Description: Flooring: Carpet
- Level: Third
- Dimensions: 9.00 x 12.00
Bathroom
- Level: First
Bathroom
- Level: Second
Dining room
- Description: Flooring: Hardwood,Wood
- Level: Second
- Dimensions: 13.00 x 20.00
Great room
- Description: Flooring: Hardwood,Wood
- Level: First
- Dimensions: 18.00 x 16.00
Kitchen
- Description: Flooring: Hardwood,Wood
- Level: Second
- Dimensions: 8.00 x 14.00
Pantry
- Description: Flooring: Hardwood,Wood
- Level: Second
Heating
- Forced Air, Gas
Cooling
- Central Air
Appliances
- Included: Dryer, Dishwasher, Microwave, Range, Refrigerator, Washer
- Laundry: Lower Level
Features
- Elevator
- Basement: Full,Unfinished
- Has fireplace: No
Interior area
- Total structure area: 2,428
- Total interior livable area: 2,428 sqft
- Finished area above ground: 2,428
- Finished area below ground: 0
Property
Parking
- Total spaces: 2
- Parking features: Attached, Direct Access, Garage, Garage Door Opener, Paved
- Attached garage spaces: 2
Accessibility
- Accessibility features: Accessible Elevator Installed
Features
- Levels: Three Or More
- Stories: 3
- Patio & porch: Deck, Porch
- Fencing: Privacy
- Has view: Yes
- View description: City
Lot
- Size: 1,350 Square Feet
Details
- Parcel number: 31513119
Construction
Type & style
- Home type: Townhouse
- Property subtype: Townhouse, Single Family Residence
- Attached to another structure: Yes
Materials
- Brick, HardiPlank Type, Other
- Roof: Asphalt,Fiberglass
Condition
- Year built: 2006
Utilities & green energy
- Sewer: Public Sewer
- Water: Public
Community & HOA
Community
- Features: Common Grounds/Area, Public Transportation
- Subdivision: Rockport Square
HOA
- Has HOA: Yes
- Services included: Association Management, Maintenance Grounds, None, Reserve Fund, Snow Removal, Trash
- HOA fee: $100 monthly
- HOA name: Rockport Square
Location
- Region: Lakewood
Financial & listing details
- Price per square foot: $157/sqft
- Tax assessed value: $418,000
- Annual tax amount: $9,396
- Date on market: 7/11/2025
- Cumulative days on market: 92 days
- Listing terms: Cash,Conventional
Price history
| Date | Event | Price |
|---|---|---|
| 10/10/2025 | Sold | $380,000-5%$157/sqft |
Source:  MLS Now #5138933 Report a problem MLS Now #5138933 Report a problem | ||
| 9/8/2025 | Contingent | $399,900$165/sqft |
Source: MLS Now #5138933 Report a problem | ||
| 7/29/2025 | Price change | $399,900-2.2%$165/sqft |
Source: MLS Now #5138933 Report a problem | ||
| 7/10/2025 | Listed for sale | $409,000+31.9%$168/sqft |
Source: MLS Now #5138317 Report a problem | ||
| 4/12/2019 | Sold | $310,000-3.1%$128/sqft |
Source: MLS Now #4067235 Report a problem | ||
| 3/18/2019 | Pending sale | $319,900$132/sqft |
Source: Howard Hanna - Bay Village #4067235 Report a problem | ||
| 2/21/2019 | Listed for sale | $319,900+93.9%$132/sqft |
Source: Howard Hanna #4067235 Report a problem | ||
| 1/9/2013 | Sold | $165,000-52.8%$68/sqft |
Source: Public Record Report a problem | ||
| 4/25/2012 | Listing removed | $349,900$144/sqft |
Source: Howard Hanna - Cleveland City #3212490 Report a problem | ||
| 9/18/2010 | Price change | $349,900-6.7%$144/sqft |
Source: Howard Hanna - Cleveland City #3011720 Report a problem | ||
| 2/26/2010 | Listed for sale | $374,900-1.6%$154/sqft |
Source: Howard Hanna Real Estate Services Cleveland #3011720 Report a problem | ||
| 3/9/2008 | Listing removed | $380,900$157/sqft |
Source: Real Living #2367058 Report a problem | ||
| 2/19/2008 | Listed for sale | $380,900$157/sqft |
Source: Real Living #2367058 Report a problem | ||
Public tax history
| Year | Property taxes | Tax assessment |
|---|---|---|
| 2025 | $9,378 -0.2% | $146,300 |
| 2024 | $9,397 +9.9% | $146,300 +28.4% |
| 2023 | $8,554 -0.6% | $113,960 |
| 2022 | $8,609 +1% | $113,960 |
| 2021 | $8,521 -4.7% | $113,960 +9% |
| 2020 | $8,942 -0.4% | $104,550 +0% |
| 2019 | $8,981 +2.6% | $104,540 0% |
| 2018 | $8,751 +1838.2% | $104,550 +2033.7% |
| 2017 | $452 +0.7% | $4,900 |
| 2016 | $448 | $4,900 |
| 2015 | $448 -3.9% | $4,900 |
| 2014 | $467 -95.8% | $4,900 -95.7% |
| 2013 | $11,062 +12.1% | $114,420 -1.3% |
| 2011 | $9,871 | $115,960 |
Find assessor info on the county website
Neighborhood: 44107
Nearby homes
- $347,1002 bd2 ba1.7k sqft11913 Detroit Ave, Lakewood, OH 44107Off Market
- $416,2003 bd3 ba2.5k sqft11921 Detroit Ave, Lakewood, OH 44107Off Market
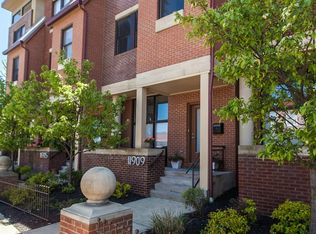
- $345,6002 bd2 ba1.7k sqft11909 Detroit Ave, Lakewood, OH 44107Off Market
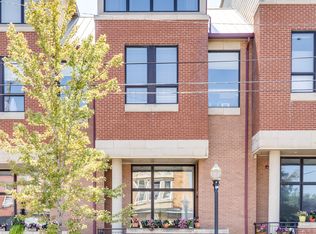
- $411,1003 bd3 ba2.2k sqft11925 Detroit Ave, Lakewood, OH 44107Off Market
- $315,0002 bd2 ba1.7k sqft11905 Detroit Ave, Lakewood, OH 44107Sold
- $456,9003 bd2 ba2.4k sqft11929 Detroit Ave, Lakewood, OH 44107Off Market
- $350,6003 bd3 ba2k sqft1400 Newman Ave, Lakewood, OH 44107Off Market
- $320,0003 bd2 ba1.7k sqft11901 Detroit Ave, Lakewood, OH 44107Sold
Nearby schools
GreatSchools rating
- 7/10Harrison Elementary SchoolGrades: PK-5Distance: 0.7 mi
- 5/10Garfield Middle SchoolGrades: 6-8Distance: 0.4 mi
- 7/10Lakewood High SchoolGrades: 9-12Distance: 1 mi
Schools provided by the listing agent
- District: Lakewood CSD (Cuyahoga)- 1817
Source: MLS Now. This data may not be complete. We recommend contacting the local school district to confirm school assignments for this home.
Get a cash offer in 3 minutes
Find out how much your home could sell for in as little as 3 minutes with a no-obligation cash offer.
Estimated market value
$392,500
Get a cash offer in 3 minutes
Find out how much your home could sell for in as little as 3 minutes with a no-obligation cash offer.
Estimated market value
$392,500
- Ohio
- Cuyahoga County
- Lakewood
- 44107
- 11917 Detroit Ave
Nearby cities
Nearby zip codes
Other Lakewood Topics
