Skip main navigation
Sold for $322,500
  • $322,500

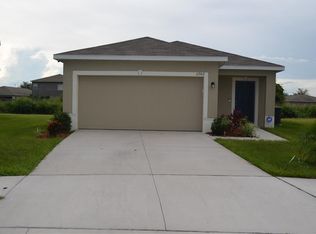
    11905 GRAND KEMPSTON DRIVE, GIBSONTON, FL 33534

    3beds
    1,305sqft
    Single Family Residence
    Built in 2017
    6,313 Square Feet Lot
    $314,400 Zestimate®
    $247/sqft
    $2,205 Estimated rent

    Home value

    $314,400

    Estimated sales range

    Not available

    $2,205/mo

    Zestimate® history
    Loading
    Loading...

    Owner options

    List your home for rent

    $2,205/mo

    Rent Zestimate®

    Find your next renter with Zillow Rental Manager. Plus, with online applications, you can quickly screen prospective tenants – for free.

    Learn more

    $2,205/mo

    Rent Zestimate®

    Refinance and save

    $2,372/mo

    Est. payment

    Refinancing to a lower rate could help reduce your monthly payments and save thousands over the life of the loan.

    See today's rates

    $2,372/mo

    Est. payment

    Explore your selling options

    Work with a Zillow partner agent

    Leverage their expertise and Zillow's premium Showcase listings to get your home seen by more buyers.

    Get started

    List with your own agent

    Get your home in front of millions of buyers by listing it on Zillow.

    Learn how to do it

    Sell it yourself

    Take full control of how buyers see your home on Zillow by listing For Sale by Owner (FSBO).

    List your home

    What's special

    New disposalNewly renovated kitchenPond viewCeiling fansOversized lotNewly upgraded countertopsNew luxury laminate flooring
    UNDER CONTRACT, TAKING BACK-UP OFFERS!! This is the perfect home for you !! This home features an open-concept and newly renovated kitchen with ALL NEW stainless steel appliances less than 1 year old, New Water Heater , NEWLY Upgraded countertops, NEW disposal and NEW Luxury laminate flooring throughout. Sellers added a patio for your own outdoor oasis, ALL NEW ceiling fans throughout, gutters front and back, gorgeous LANDSCAPING —making this property MOVE IN READY! Offering 3 bed 2 bath, a resort-style neighborhood pool, clubhouse, fitness center, two playgrounds, tennis courts, and basketball courts, All perfect for the fam. Conveniently located near shopping centers and schools, and less than 20 minutes from downtown Tampa, with EASY access to both I-75 and Route 41. Come check it out and bring the family !!!

    Zillow last checked:

    Listing updated:

    Listed by:

    Jada Uludag 407-755-7337,

    FLORIDA REALTY 813-681-1133

    Bought with:

    Snyder Celestin

    AGILE GROUP REALTY

    Source: Stellar MLS,MLS#: TB8323618MLS LogoOriginating MLS: Suncoast Tampa

    Facts & features

    Interior

    Bedrooms & bathrooms
    • Bedrooms: 3
    • Bathrooms: 2
    • Full bathrooms: 2
    Primary bedroom
    • Features: Walk-In Closet(s)
    • Level: First
    • Area: 228 Square Feet
    • Dimensions: 19x12
    Bedroom 2
    • Features: Built-in Closet
    • Level: First
    • Area: 133.56 Square Feet
    • Dimensions: 12.6x10.6
    Bedroom 2
    • Features: Built-in Closet
    • Level: First
    • Area: 133.56 Square Feet
    • Dimensions: 12.6x10.6
    Kitchen
    • Level: First
    • Area: 246.5 Square Feet
    • Dimensions: 14.5x17
    Living room
    • Level: First
    • Area: 203 Square Feet
    • Dimensions: 14.5x14
    Heating
    • Central
    Cooling
    • Central Air
    Appliances
    • Included: Microwave, Range
    • Laundry: Laundry Closet
    Features
    • Kitchen/Family Room Combo, Thermostat, Walk-In Closet(s)
    • Flooring: Tile
    • Doors: Sliding Doors
    • Windows: Hurricane Shutters
    • Has fireplace: No
    Interior area
    • Total structure area: 1,743
    • Total interior livable area: 1,305 sqft

    Property

    Parking
    • Total spaces: 2
    • Parking features: Garage - Attached
    • Attached garage spaces: 2
    Features
    • Levels: One
    • Stories: 1
    • Patio & porch: Patio
    • Exterior features: Irrigation System, Sidewalk
    • Has view: Yes
    • View description: Water, Pond
    • Has water view: Yes
    • Water view: Water,Pond
    Lot
    • Size: 6,313 Square Feet
    Details
    • Parcel number: U363019A3QX0000000019.0
    • Zoning: PD
    • Special conditions: None

    Construction

    Type & style
    • Home type: SingleFamily
    • Property subtype: Single Family Residence
    Materials
    • Block, Stucco
    • Foundation: Block, Slab
    • Roof: Shingle
    Condition
    • New construction: No
    • Year built: 2017

    Utilities & green energy

    • Sewer: Public Sewer
    • Water: Public
    • Utilities for property: BB/HS Internet Available

    Community & HOA

    Community
    • Features: Clubhouse, Dog Park, Fitness Center, Golf Carts OK, Playground, Pool, Sidewalks, Tennis Court(s)
    • Pet fee: $0 monthly
    • Subdivision: CARRIAGE PTE SOUTH PH 2C 2
    HOA
    • Has HOA: Yes
    • Amenities included: Basketball Court, Clubhouse, Fitness Center, Park, Playground, Pool, Tennis Court(s), Trail(s)
    • Services included: Trash
    • HOA fee: $162 monthly
    • HOA name: Andres Cordes
    • HOA phone: 813-644-7095
    • Second HOA name: Panther Trails
    Location
    • Region: Gibsonton

    Financial & listing details

    • Price per square foot: $247/sqft
    • Tax assessed value: $247,489
    • Annual tax amount: $6,684
    • Date on market: 11/29/2024
    • Cumulative days on market: 69 days
    • Listing terms: Cash,Conventional,FHA,VA Loan
    • Ownership: Fee Simple
    • Total actual rent: 0
    • Road surface type: Paved

    Price history

    DateEventPrice
    3/31/2025Sold$322,500-0.8%$247/sqft
    Source: Stellar MLS #TB8323618 Report a problem
    2/6/2025Pending sale$325,000$249/sqft
    Source: Stellar MLS #TB8323618 Report a problem
    1/21/2025Price change$325,000-1.5%$249/sqft
    Source: Stellar MLS #TB8323618 Report a problem
    1/14/2025Price change$329,990-0.9%$253/sqft
    Source: Stellar MLS #TB8323618 Report a problem
    12/13/2024Price change$333,000-1.5%$255/sqft
    Source: Stellar MLS #TB8323618 Report a problem
    11/29/2024Listed for sale$338,000+10.8%$259/sqft
    Source: Stellar MLS #TB8323618 Report a problem
    2/8/2023Sold$305,000$234/sqft
    Source: Public Record Report a problem
    1/4/2023Pending sale$305,000$234/sqft
    Source: Stellar MLS #T3414298 Report a problem
    12/13/2022Price change$305,000-1.6%$234/sqft
    Source: Stellar MLS #T3414298 Report a problem
    11/29/2022Price change$310,000-3.1%$238/sqft
    Source: Stellar MLS #T3414298 Report a problem
    11/19/2022Listed for sale$320,000+76.8%$245/sqft
    Source: Stellar MLS #T3414298 Report a problem
    10/23/2017Sold$181,000$139/sqft
    Source: Public Record Report a problem

    Public tax history

    YearProperty taxesTax assessment
    2025$7,121 +2.3%$247,489 -2.4%
    2024$6,963 -0.9%$253,583 +17.9%
    2023$7,026 +9.9%$215,061 +10%
    2022$6,394 +11.3%$195,510 +10%
    2021$5,746 +5.6%$177,736 +8.9%
    2020$5,443 +25.6%$163,142 +12.4%
    2019$4,332 $145,164 +1.9%
    2018$4,332 -4.9%$142,457 +388.8%
    2017$4,554 +69.9%$29,143 +360%
    2016$2,681 $6,335
    Find assessor info on the county website

    Neighborhood: Panther Trails

    Nearby schools

    GreatSchools rating
    Schools provided by the listing agent
    • Elementary: Corr-HB
    • Middle: Eisenhower-HB
    • High: East Bay-HB

    Source: Stellar MLS. This data may not be complete. We recommend contacting the local school district to confirm school assignments for this home.

    Get a cash offer in 3 minutes
    Find out how much your home could sell for in as little as 3 minutes with a no-obligation cash offer.
    Estimated market value
    $314,400
    Get a cash offer in 3 minutes
    Find out how much your home could sell for in as little as 3 minutes with a no-obligation cash offer.
    Estimated market value
    $314,400