Under Construction. Bella Lago offers an exceptional balance of natural beauty and modern living. For those who appreciate being close to nature without sacrificing everyday conveniences, this community provides an ideal setting. With more than a dozen thoughtfully designed single-family floor plans, Bella Lago offers options to suit a variety of lifestyles and life stages. Residents enjoy a wide range of amenities, including a clubhouse, resort-style pool, dog park, playground, and a fully equipped fitness center. The community also hosts regular events and social gatherings, fostering a welcoming and connected neighborhood atmosphere. Ideally located, Bella Lago places you just minutes from shopping, dining, and outdoor recreation. Nearby Lake Manatee State Park offers opportunities for camping, canoeing, fishing, as well as scenic walking and biking trails.
Sold for $410,000
$410,000
11905 KINGSLEY TRAIL, PARRISH, FL 34219
4beds
2,045sqft
Single Family Residence
Built in 2026
6,473 Square Feet Lot
$410,200 Zestimate®
$200/sqft
$2,709 Estimated rent
Home value
$410,200
$386,000 - $435,000
$2,709/mo
Zestimate® history
Owner options
List your home for rent
$2,709/mo
Rent Zestimate®
Find your next renter with Zillow Rental Manager. Plus, with online applications, you can quickly screen prospective tenants – for free.
$2,709/mo
Rent Zestimate®
Refinance and save
$3,024/mo
Est. payment
Refinancing to a lower rate could help reduce your monthly payments and save thousands over the life of the loan.
$3,024/mo
Est. payment
Explore your selling options
Work with a Zillow partner agent
Leverage their expertise and Zillow's premium Showcase listings to get your home seen by more buyers.
Get startedList with your own agent
Get your home in front of millions of buyers by listing it on Zillow.
Learn how to do itSell it yourself
Take full control of how buyers see your home on Zillow by listing For Sale by Owner (FSBO).
List your homeWhat's special
Zillow last checked:
Listing updated:
Listed by:
Sarah Scharlach 941-367-2571,
D.R. HORTON REALTY OF SARASOTA 941-256-7010
Bought with:
Michael Dailey, 3619388
COLDWELL BANKER REALTY
Source: Stellar MLS,MLS#: A4693814 Originating MLS: Sarasota - Manatee
Originating MLS: Sarasota - Manatee
Facts & features
Interior
Bedrooms & bathrooms
- Bedrooms: 4
- Bathrooms: 3
- Full bathrooms: 2
- 1/2 bathrooms: 1
Rooms
- Room types: Bonus Room
Primary bedroom
- Features: Built-in Closet
- Level: First
- Area: 225 Square Feet
- Dimensions: 15x15
Bedroom 2
- Features: Built-in Closet
- Level: First
- Area: 121 Square Feet
- Dimensions: 11x11
Bedroom 3
- Features: Built-in Closet
- Level: First
- Area: 132 Square Feet
- Dimensions: 12x11
Den
- Level: First
- Area: 143 Square Feet
- Dimensions: 11x13
Dining room
- Level: First
- Area: 99 Square Feet
- Dimensions: 9x11
Great room
- Level: First
- Area: 374 Square Feet
- Dimensions: 17x22
Kitchen
- Level: First
- Area: 154 Square Feet
- Dimensions: 11x14
Heating
- Central, Electric
Cooling
- Central Air
Appliances
- Included: Dishwasher, Electric Water Heater, Microwave, Range
- Laundry: Laundry Room
Features
- Open Floorplan
- Flooring: Carpet, Luxury Vinyl
- Doors: Sliding Doors
- Has fireplace: No
Interior area
- Total structure area: 2,755
- Total interior livable area: 2,045 sqft
Property
Parking
- Total spaces: 2
- Parking features: Garage - Attached
- Attached garage spaces: 2
- Details: Garage Dimensions: 18X20
Features
- Levels: One
- Stories: 1
- Pool features: Other
- Has view: Yes
- View description: Pond
- Has water view: Yes
- Water view: Pond
Lot
- Size: 6,473 Square Feet
Details
- Parcel number: 400480609
- Zoning: PD-MU
- Special conditions: None
Construction
Type & style
- Home type: SingleFamily
- Property subtype: Single Family Residence
Materials
- Block, Stucco
- Foundation: Slab
- Roof: Shingle
Condition
- Under Construction
- New construction: Yes
- Year built: 2026
Details
- Builder model: Lantana
- Builder name: D.R.Horton
- Warranty included: Yes
Utilities & green energy
- Sewer: Public Sewer
- Water: Public
- Utilities for property: Underground Utilities
Community & HOA
Community
- Features: Fitness Center, Irrigation-Reclaimed Water, Playground, Pool, Sidewalks
- Pet fee: $0 monthly
- Subdivision: BELLA LAGO
HOA
- Has HOA: Yes
- Amenities included: Clubhouse, Fitness Center, Playground, Pool
- HOA fee: $147 monthly
- HOA name: ICON Management Services Florida, LLC
- HOA phone: 941-981-3044
Location
- Region: Parrish
Financial & listing details
- Price per square foot: $200/sqft
- Tax assessed value: $59,925
- Annual tax amount: $2,490
- Date on market: 5/15/2026
- Listing terms: Cash,Conventional,FHA,VA Loan
- Ownership: Fee Simple
- Total actual rent: 0
- Road surface type: Paved
Price history
| Date | Event | Price |
|---|---|---|
| 9/8/2026 | Sold | $410,000$200/sqft |
Source:  Stellar MLS #A4693814 Report a problem Stellar MLS #A4693814 Report a problem | ||
| 5/15/2026 | Pending sale | $410,000$200/sqft |
Source: Stellar MLS #A4693814 Report a problem | ||
Public tax history
| Year | Property taxes | Tax assessment |
|---|---|---|
| 2025 | $2,490 +35.7% | $59,925 +459.2% |
| 2024 | $1,835 +0.6% | $10,716 |
| 2023 | $1,823 | $10,716 |
Find assessor info on the county website
Neighborhood: 34219
Nearby homes
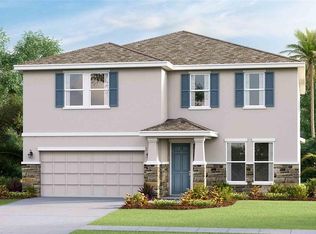
- $473,0004 bd3 ba3.3k sqft11909 Kingsley Trl, Parrish, FL 34219Sold
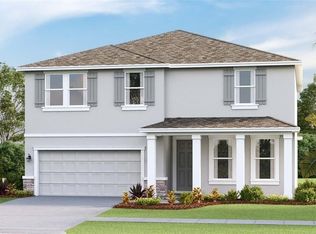
- $452,0005 bd3 ba2.9k sqft11929 Kingsley Trl, Parrish, FL 34219Sold

- $426,3804 bd3 ba2k sqft11904 Kingsley Trl, Parrish, FL 34219Sold
- $419,0004 bd3 ba2k sqft11908 Kingsley Trl, Parrish, FL 34219Pending

- $414,9904 bd3 ba2k sqft11937 Kingsley Trl, Parrish, FL 34219Sold
- $470,0004 bd3 ba3.3k sqft11912 Kingsley Trl, Parrish, FL 34219Sold
- $449,0004 bd3 ba2.7k sqft11916 Kingsley Trl, Parrish, FL 34219New Construction
- $412,1854 bd3 ba2k sqft11941 Kingsley Trl, Parrish, FL 34219Sold
Nearby schools
GreatSchools rating
- 6/10Virgil Mills Elementary SchoolGrades: PK-5Distance: 4.4 mi
- 4/10Buffalo Creek Middle SchoolGrades: 6-8Distance: 4.3 mi
- 4/10Parrish Community High SchoolGrades: 9-12Distance: 2.1 mi
Schools provided by the listing agent
- Elementary: Barbara A. Harvey Elementary
- Middle: Buffalo Creek Middle
- High: Parrish Community High
Source: Stellar MLS. This data may not be complete. We recommend contacting the local school district to confirm school assignments for this home.
Get a cash offer in 3 minutes
Find out how much your home could sell for in as little as 3 minutes with a no-obligation cash offer.
Estimated market value
$410,200
Get a cash offer in 3 minutes
Find out how much your home could sell for in as little as 3 minutes with a no-obligation cash offer.
Estimated market value
$410,200
- Florida
- Manatee County
- Parrish
- 34219
- 11905 KINGSLEY TRAIL
