Under Construction. Receive up to $10,000 towards closing costs & special interest rates with the use of our preferred lender - Now through June 30th. Bella Lago offers an exceptional balance of natural beauty and modern living. For those who appreciate being close to nature without sacrificing everyday conveniences, this community provides an ideal setting. With more than a dozen thoughtfully designed single-family floor plans, Bella Lago offers options to suit a variety of lifestyles and life stages. Residents enjoy a wide range of amenities, including a clubhouse, resort-style pool, dog park, playground, and a fully equipped fitness center. The community also hosts regular events and social gatherings, fostering a welcoming and connected neighborhood atmosphere. Ideally located, Bella Lago places you just minutes from shopping, dining, and outdoor recreation. Nearby Lake Manatee State Park offers opportunities for camping, canoeing, fishing, as well as scenic walking and biking trails.
Pending
$419,000
11908 KINGSLEY TRAIL, PARRISH, FL 34219
4beds
2,045sqft
Single Family Residence
Built in 2026
7,158 Square Feet Lot
$414,200 Zestimate®
$205/sqft
$147/mo HOA
What's special
Resort-style poolDog park
- 154 days
- 21
- 0
Likely to sell faster than
Zillow last checked:
Listing updated:
Listed by:
Sarah Scharlach 941-367-2571,
D.R. HORTON REALTY OF SARASOTA 941-256-7010
Source: Stellar MLS,MLS#: A4693801 Originating MLS: Sarasota - Manatee
Originating MLS: Sarasota - Manatee
Facts & features
Interior
Bedrooms & bathrooms
- Bedrooms: 4
- Bathrooms: 3
- Full bathrooms: 2
- 1/2 bathrooms: 1
Rooms
- Room types: Bonus Room
Primary bedroom
- Features: Built-in Closet
- Level: First
- Area: 225 Square Feet
- Dimensions: 15x15
Bedroom 2
- Features: Built-in Closet
- Level: First
- Area: 121 Square Feet
- Dimensions: 11x11
Bedroom 3
- Features: Built-in Closet
- Level: First
- Area: 132 Square Feet
- Dimensions: 12x11
Den
- Level: First
- Area: 143 Square Feet
- Dimensions: 11x13
Dining room
- Level: First
- Area: 99 Square Feet
- Dimensions: 9x11
Great room
- Level: First
- Area: 374 Square Feet
- Dimensions: 17x22
Kitchen
- Level: First
- Area: 154 Square Feet
- Dimensions: 11x14
Heating
- Central, Electric
Cooling
- Central Air
Appliances
- Included: Dishwasher, Electric Water Heater, Microwave, Range
- Laundry: Laundry Room
Features
- Open Floorplan
- Flooring: Carpet, Luxury Vinyl
- Doors: Sliding Doors
- Has fireplace: No
Interior area
- Total structure area: 2,755
- Total interior livable area: 2,045 sqft
Video & virtual tour
Property
Parking
- Total spaces: 2
- Parking features: Garage - Attached
- Attached garage spaces: 2
- Details: Garage Dimensions: 18X20
Features
- Levels: One
- Stories: 1
- Pool features: Other
Lot
- Size: 7,158 Square Feet
Details
- Parcel number: 400480509
- Zoning: PD-MU
- Special conditions: None
Construction
Type & style
- Home type: SingleFamily
- Property subtype: Single Family Residence
Materials
- Block, Stucco
- Foundation: Slab
- Roof: Shingle
Condition
- Under Construction
- New construction: Yes
- Year built: 2026
Details
- Builder model: Lantana
- Builder name: D.R.Horton
- Warranty included: Yes
Utilities & green energy
- Sewer: Public Sewer
- Water: Public
- Utilities for property: Underground Utilities
Community & HOA
Community
- Features: Fitness Center, Irrigation-Reclaimed Water, Playground, Pool, Sidewalks
- Pet fee: $0 monthly
- Subdivision: BELLA LAGO
HOA
- Has HOA: Yes
- Amenities included: Clubhouse, Fitness Center, Playground, Pool
- HOA fee: $147 monthly
- HOA name: ICON Management Services Florida, LLC
- HOA phone: 941-981-3044
Location
- Region: Parrish
Financial & listing details
- Price per square foot: $205/sqft
- Tax assessed value: $55,038
- Annual tax amount: $2,425
- Date on market: 5/15/2026
- Cumulative days on market: 28 days
- Listing terms: Cash,Conventional,FHA,VA Loan
- Ownership: Fee Simple
- Total actual rent: 0
- Road surface type: Paved
Estimated market value
$414,200
$393,000 - $435,000
$2,711/mo
Price history
| Date | Event | Price |
|---|---|---|
| 6/4/2026 | Pending sale | $419,000$205/sqft |
Source:  Stellar MLS #A4693801 Report a problem Stellar MLS #A4693801 Report a problem | ||
| 6/3/2026 | Price change | $419,000-0.7%$205/sqft |
Source: Stellar MLS #A4693801 Report a problem | ||
| 5/15/2026 | Listed for sale | $421,990$206/sqft |
Source: Stellar MLS #A4693801 Report a problem | ||
Public tax history
| Year | Property taxes | Tax assessment |
|---|---|---|
| 2025 | $2,425 +32.2% | $55,038 +413.6% |
| 2024 | $1,835 +0.6% | $10,716 |
| 2023 | $1,823 | $10,716 |
Find assessor info on the county website
Monthly payment
Est. payment
Payment breakdown
Explore the cost of this home by adjusting the details. Changes won't be saved.Climate risks
Neighborhood: 34219
Nearby schools
Schools provided by the listing agent
- Elementary: Barbara A. Harvey Elementary
- Middle: Buffalo Creek Middle
- High: Parrish Community High
Source: Stellar MLS. This data may not be complete. We recommend contacting the local school district to confirm school assignments for this home.
Similar homes

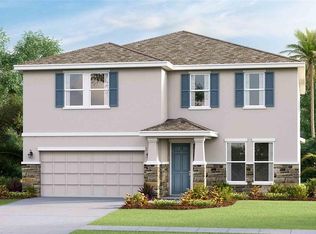
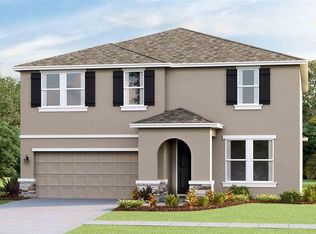
- $449,0004 bd3 ba2.7k sqft11916 KINGSLEY TRAIL, PARRISH, FL 34219New Construction

 Stellar MLS
 - $374,0004 bd3 ba2.2k sqft11865 TEXOMA COURT, PARRISH, FL 34219New Construction
 Stellar MLS
 - $379,9004 bd2 ba1.8k sqft10402 CHARLOTTE DRIVE, PARRISH, FL 34219For Sale
 MLS ID #A4703961, Tammy Barber, COLDWELL BANKER REALTY. Stellar MLS
 - $370,0004 bd2 ba1.8k sqft10820 79TH STREET E, PARRISH, FL 34219For Sale
 MLS ID #A4705300, Alana Jeltema, BETTER HOMES AND GARDENS REAL ESTATE ATCHLEY PROPE. Stellar MLS
 - $359,0004 bd3 ba2.2k sqft11860 TEXOMA COURT, PARRISH, FL 34219New ConstructionStellar MLS
- $359,0004 bd3 ba2.2k sqft11864 TEXOMA COURT, PARRISH, FL 34219New ConstructionStellar MLS
- $385,4904 bd2 ba1.8k sqft12817 BLUE REFLECTION AVENUE, PARRISH, FL 34219New ConstructionStellar MLS
- $387,6904 bd2 ba1.8k sqft10511 SAPPHIRE BREEZE COVE, PARRISH, FL 34219New ConstructionStellar MLS
- $419,0004 bd3 ba2.7k sqft9431 BELLA MAR TRAIL, PARRISH, FL 34219New ConstructionStellar MLS
- $469,9994 bd4 ba2.5k sqft13514 ROWHOUSE COURT, PARRISH, FL 34219New ConstructionStellar MLS
- $499,0004 bd3 ba2.5k sqft8318 ABALONE LOOP, PARRISH, FL 34219For SaleMLS ID #A4707623, Kimberly Anderson, COLDWELL BANKER REALTY. Stellar MLS
- $497,9803 bd3 ba2.2k sqft11244 MEADOW RIVER WAY, PARRISH, FL 34219New ConstructionStellar MLS
- $369,0004 bd3 ba2k sqft13147 BENDING CREEK TRAIL, PARRISH, FL 34219New ConstructionStellar MLS
- $372,8694 bd2 ba1.8k sqft4328 BOXELDER AVENUE, PARRISH, FL 34219New ConstructionStellar MLS
- $412,0004 bd2 ba2k sqft17282 SALTBUSH TRAIL, PARRISH, FL 34219New ConstructionStellar MLS
- $425,7484 bd3 ba2.2k sqft11403 LAKE LOUISA TERRACE, SARASOTA, FL 34241New ConstructionStellar MLS
- $499,6703 bd3 ba2.2k sqft11272 MEADOW RIVER WAY, PARRISH, FL 34219New ConstructionStellar MLS
- $515,0005 bd3 ba2.4k sqft10016 BIG MARSH TERRACE, PARRISH, FL 34219For SaleMLS ID #A4697216, Heidi Gibson, COMPASS FLORIDA LLC. Stellar MLS
- $414,0004 bd3 ba2k sqft17615 WHISKEY CREEK TRAIL, PARRISH, FL 34219New ConstructionMLS ID #A4697914, Sarah Scharlach, D.R. HORTON REALTY OF SARASOTA. Stellar MLS
- $387,9904 bd3 ba2.2k sqft17846 WHEAT STACK COURT, PARRISH, FL 34219New ConstructionStellar MLS
