Just across Wyndham Lake from the Dominion Club sits a stunning Georgian designer showcase home, previously featured on HGTV, that makes an unforgettable first impression. Nestled atop a circular drive on one of only two coveted water and golf course view cul-de-sacs in the prestigious Dominion View Estates, this home offers classic 4-sided brick construction with traditional design elements. But don’t let the exterior fool you - this home is full of surprises. If you’ve been frustrated with cookie-cutter homes and are looking for something unique, your search ends here. Offering all the WOW factor of custom new construction, this home has been thoughtfully reimagined, incorporating design elements from the owners' extensive travel and study of space utilization. Every square inch of the original footprint has been maximized to its highest and best use. The home is fully automated with Control4, giving you remote control over everything from video/security systems, audio/speakers throughout the home and exterior, lighting, appliances, and more. The professionally designed mature landscaping creates a private oasis surrounding an extraordinary outdoor living space, featuring a full kitchen, gas fireplace, multiple travertine patios with stunning views of the pool and lake, as well as a luxurious outdoor shower, bathroom, and poolside laundry/changing room. There are simply too many features to list here, so please refer to the supplements for more details. If you're looking for a truly spectacular home that stands out from anything else in the area, come see this one ASAP. 11905 Lerade Ct - proving once and for all that suburban living does NOT have to be boring!
Sold for $2,339,000
$2,339,000
11905 Lerade Ct, Glen Allen, VA 23059
6beds
7,335sqft
Single Family Residence
Built in 2000
0.46 Acres Lot
$2,405,800 Zestimate®
$319/sqft
$6,242 Estimated rent
Home value
$2,405,800
$2.21M - $2.62M
$6,242/mo
Zestimate® history
Owner options
List your home for rent
$6,242/mo
Rent Zestimate®
Find your next renter with Zillow Rental Manager. Plus, with online applications, you can quickly screen prospective tenants – for free.
$6,242/mo
Rent Zestimate®
Refinance and save
$14,323/mo
Est. payment
Refinancing to a lower rate could help reduce your monthly payments and save thousands over the life of the loan.
$14,323/mo
Est. payment
Explore your selling options
Work with a Zillow partner agent
Leverage their expertise and Zillow's premium Showcase listings to get your home seen by more buyers.
Get startedList with your own agent
Get your home in front of millions of buyers by listing it on Zillow.
Learn how to do itSell it yourself
Take full control of how buyers see your home on Zillow by listing For Sale by Owner (FSBO).
List your homeWhat's special
Zillow last checked:
Listing updated:
Listed by:
Bridget Hodgson dsamson@samsonproperties.net,
Samson Properties
Bought with:
Aekta Chawla, 0225221273
Zriliant
Source: CVRMLS,MLS#: 2515539 Originating MLS: Central Virginia Regional MLS
Originating MLS: Central Virginia Regional MLSFacts & features
Interior
Bedrooms & bathrooms
- Bedrooms: 6
- Bathrooms: 7
- Full bathrooms: 6
- 1/2 bathrooms: 1
Primary bedroom
- Description: Marble FP, Gorgeous Bathroom and closet
- Level: Second
- Dimensions: 20.10 x 17.6
Bedroom 2
- Description: Ensuite - Brand new tile bath
- Level: Second
- Dimensions: 21.5 x 18.6
Bedroom 3
- Description: Ensuite - new bath with water closet
- Level: Second
- Dimensions: 18.10 x 15.1
Bedroom 4
- Description: Ensuite - gorgeous Jack & Jill, Walk in Closet
- Level: Third
- Dimensions: 18.10 x 15.1
Bedroom 5
- Description: Ensuite - Jack & Jill, Walk in Closet
- Level: Second
- Dimensions: 19.8 x 11.3
Additional room
- Description: Another office area with built in desk and lockers
- Level: First
- Dimensions: 17.6 x 11.3
Additional room
- Description: Two finished rooms w/ shelves - seasonal storage
- Level: Third
- Dimensions: 24.10 x 6.6
Additional room
- Description: pool changing room/bathroom includes full laundry
- Level: First
- Dimensions: 14.0 x 8.0
Additional room
- Description: Outdoor Kitchen & Living Room overlooking lake
- Level: First
- Dimensions: 0 x 0
Additional room
- Description: Beautiful bar off Great Room/Living Room
- Level: First
- Dimensions: 12.9 x 9.0
Dining room
- Description: Attached butler's pantry with wine fridge /storage
- Level: First
- Dimensions: 15.10 x 15.3
Foyer
- Description: A grand entrance with a gorgeous staircase
- Level: First
- Dimensions: 26.2 x 16.6
Other
- Description: Shower
- Level: First
Other
- Description: Tub & Shower
- Level: Second
Other
- Description: Shower
- Level: Third
Great room
- Description: Marble FP, View of yard/pool & lake
- Level: First
- Dimensions: 26.6 x 17.7
Great room
- Description: Home Theatre with Full bath and kitchenette
- Level: Third
- Dimensions: 32.8 x 24.10
Half bath
- Level: First
Kitchen
- Description: No detail was missed in this complete renovation
- Level: First
- Dimensions: 24.5 x 17.0
Laundry
- Description: More of a den/office than a traditional laundry!
- Level: Second
- Dimensions: 17.6 x 11.3
Living room
- Description: The perfect parlor, greeting area
- Level: First
- Dimensions: 15.11 x 13.11
Living room
- Description: Sitting/Gathering area off Great room/bar
- Level: First
- Dimensions: 23.5 x 14.0
Office
- Description: Marble fireplace, beautiful built in desk
- Level: First
- Dimensions: 19.5 x 14.7
Heating
- Natural Gas, Zoned
Cooling
- Central Air, Zoned
Appliances
- Included: Tankless Water Heater, Water Heater
Features
- Eat-in Kitchen, Granite Counters, Walk-In Closet(s)
- Flooring: Carpet, Ceramic Tile, Marble, Wood
- Has basement: No
- Attic: Floored,Walk-In
- Number of fireplaces: 4
- Fireplace features: Gas
Interior area
- Total interior livable area: 7,335 sqft
- Finished area above ground: 7,335
- Finished area below ground: 0
Property
Parking
- Total spaces: 3
- Parking features: Circular Driveway, Direct Access, Driveway, Finished Garage, Oversized, Paved, Two Spaces, Electric Vehicle Charging Station(s)
- Garage spaces: 3
- Has uncovered spaces: Yes
Features
- Levels: Two
- Stories: 2
- Patio & porch: Rear Porch, Patio
- Exterior features: Sprinkler/Irrigation, Lighting, Paved Driveway
- Pool features: Gunite, Heated, Pool, Community
- Fencing: Back Yard,Fenced,Wrought Iron
- Has view: Yes
- View description: Water
- Has water view: Yes
- Water view: Water
- Waterfront features: Lake
Lot
- Size: 0.46 Acres
- Features: Cul-De-Sac
Details
- Additional structures: Gazebo
- Parcel number: 7407785925
- Zoning description: R4
Construction
Type & style
- Home type: SingleFamily
- Architectural style: Other
- Property subtype: Single Family Residence
Materials
- Brick, Block, Drywall
- Roof: Composition
Condition
- Resale
- New construction: No
- Year built: 2000
Utilities & green energy
- Sewer: Community/Coop Sewer
- Water: Public
Community & HOA
Community
- Features: Common Grounds/Area, Clubhouse, Home Owners Association, Lake, Pond, Pool, Trails/Paths
- Security: Security System
- Subdivision: Dominion View Estates
HOA
- Has HOA: Yes
- Services included: Common Areas
- HOA fee: $274 quarterly
Location
- Region: Glen Allen
Financial & listing details
- Price per square foot: $319/sqft
- Tax assessed value: $1,426,700
- Annual tax amount: $12,126
- Date on market: 1/15/2026
- Ownership: Individuals
- Ownership type: Sole Proprietor
Price history
| Date | Event | Price |
|---|---|---|
| 8/15/2025 | Sold | $2,339,000$319/sqft |
Source:  CVRMLS #2515539 Report a problem CVRMLS #2515539 Report a problem | ||
| 6/16/2025 | Pending sale | $2,339,000$319/sqft |
Source: CVRMLS #2515539 Report a problem | ||
| 6/10/2025 | Listed for sale | $2,339,000+67.2%$319/sqft |
Source: CVRMLS #2515539 Report a problem | ||
| 3/13/2006 | Sold | $1,399,000$191/sqft |
Source: Public Record Report a problem | ||
Public tax history
| Year | Property taxes | Tax assessment |
|---|---|---|
| 2025 | $12,936 +6.7% | $1,558,600 +9.2% |
| 2024 | $12,127 | $1,426,700 |
| 2023 | $12,127 +22.5% | $1,426,700 +22.5% |
| 2022 | $9,902 -2.3% | $1,164,900 |
| 2021 | $10,135 -0.8% | $1,164,900 |
| 2020 | $10,214 | $1,164,900 -0.8% |
| 2019 | $10,214 | $1,174,000 |
| 2018 | $10,214 +100% | $1,174,000 |
| 2017 | $5,107 -45.9% | $1,174,000 +8.3% |
| 2016 | $9,435 | $1,084,500 |
| 2015 | $9,435 | $1,084,500 |
| 2014 | $9,435 | $1,084,500 +1.3% |
| 2013 | -- | $1,070,200 +3.8% |
| 2012 | -- | $1,030,800 -8.3% |
| 2011 | -- | $1,124,000 |
| 2010 | -- | $1,124,000 -7.9% |
| 2009 | -- | $1,220,900 |
| 2008 | -- | -- |
| 2006 | -- | -- |
| 2005 | -- | -- |
| 2004 | -- | -- |
| 2003 | -- | -- |
| 2002 | -- | -- |
| 2001 | -- | $739,100 +348.5% |
| 2000 | -- | $164,800 |
Find assessor info on the county website
Neighborhood: Wyndham
Nearby homes
- $1,742,1005 bd5 ba6.6k sqft11901 Lerade Ct, Glen Allen, VA 23059Off Market
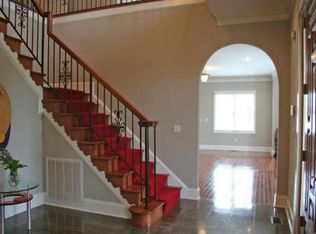
- $1,495,9005 bd5 ba4.2k sqft11909 Lerade Ct, Glen Allen, VA 23059Off Market
- $1,858,4004 bd5 ba6.1k sqft11908 Alor Ct, Glen Allen, VA 23059Off Market
- $835,0004 bd3 ba3.1k sqft6016 Brentmoor Dr, Glen Allen, VA 23059Sold

- $1,789,7006 bd7 ba5.8k sqft11900 Lerade Ct, Glen Allen, VA 23059Off Market
- $832,1004 bd2 ba3.3k sqft6012 Brentmoor Dr, Glen Allen, VA 23059Off Market
- $2,006,9008 bd8 ba6.8k sqft11900 Alor Ct, Glen Allen, VA 23059Off Market
- $794,5005 bd4 ba3k sqft6020 Brentmoor Dr, Glen Allen, VA 23059Off Market
Nearby schools
GreatSchools rating
- 10/10Shady Grove Elementary SchoolGrades: PK-5Distance: 0.3 mi
- 8/10Short Pump Middle SchoolGrades: 6-8Distance: 2 mi
- 8/10Deep Run High SchoolGrades: 9-12Distance: 1.5 mi
Schools provided by the listing agent
- Elementary: Shady Grove
- Middle: Short Pump
- High: Deep Run
Source: CVRMLS. This data may not be complete. We recommend contacting the local school district to confirm school assignments for this home.
Get a cash offer in 3 minutes
Find out how much your home could sell for in as little as 3 minutes with a no-obligation cash offer.
Estimated market value
$2,405,800
Get a cash offer in 3 minutes
Find out how much your home could sell for in as little as 3 minutes with a no-obligation cash offer.
Estimated market value
$2,405,800
- Virginia
- Henrico County
- Glen Allen
- 23059
- Wyndham
- 11905 Lerade Ct
Nearby cities
Nearby neighborhoods
Nearby zip codes
Other Glen Allen Topics
