Perfectly positioned in the highly coveted Wyndham neighborhood of Glen Allen, this exceptional custom-built residence by renowned builder Mike Dumont exemplifies refined elegance and effortless luxury. Just minutes from the upscale shopping, fine dining, and premier entertainment of Short Pump, and zoned for top-rated schools, this home offers an unparalleled lifestyle of convenience and sophistication.
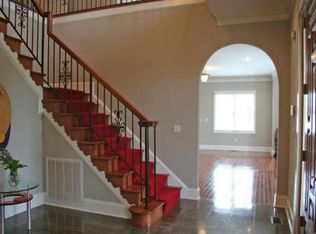
The stately brick and Hardiplank façade, complemented by a charming covered front porch and grand solid wood double doors, sets the stage for the elegance that awaits within. A dramatic foyer welcomes you into an open-concept design bathed in natural light, with soaring ceilings and gleaming hardwood floors that flow throughout. The first-floor primary suite is a private sanctuary, boasting a lavishly renovated spa-like ensuite and an expansive custom walk-in closet. Two additional generously sized bedrooms on the main level provide luxurious accommodations for family or guests. The chef’s kitchen is a masterpiece, featuring exquisite granite countertops, premium stainless steel appliances, and a high-end induction range—perfectly designed for both intimate meals and grand entertaining. Seamlessly blending indoor and outdoor living, the fully fenced backyard is a private oasis, complete with a newly installed paver patio where you can unwind while enjoying tranquil views of Wyndham Lake. Residents of this distinguished community enjoy exclusive amenities, including a championship golf course, picturesque walking paths, a stately clubhouse, and a resort-style pool, creating an environment of leisure and prestige. Don’t miss this rare opportunity to own a meticulously crafted estate in one of the region’s most esteemed neighborhoods—where luxury, location, and lifestyle converge.
Sold for $835,000
$835,000
6016 Brentmoor Dr, Glen Allen, VA 23059
4beds
3,174sqft
Single Family Residence
Built in 1996
0.37 Acres Lot
$860,700 Zestimate®
$263/sqft
$3,727 Estimated rent
Home value
$860,700
$792,000 - $938,000
$3,727/mo
Zestimate® history
Owner options
List your home for rent
$3,727/mo
Rent Zestimate®
Find your next renter with Zillow Rental Manager. Plus, with online applications, you can quickly screen prospective tenants – for free.
$3,727/mo
Rent Zestimate®
Refinance and save
$5,228/mo
Est. payment
Refinancing to a lower rate could help reduce your monthly payments and save thousands over the life of the loan.
$5,228/mo
Est. payment
Explore your selling options
Work with a Zillow partner agent
Leverage their expertise and Zillow's premium Showcase listings to get your home seen by more buyers.
Get startedList with your own agent
Get your home in front of millions of buyers by listing it on Zillow.
Learn how to do itSell it yourself
Take full control of how buyers see your home on Zillow by listing For Sale by Owner (FSBO).
List your homeWhat's special
High-end induction rangePrivate oasisFully fenced backyardNewly installed paver patioOpen-concept designSoaring ceilingsExquisite granite countertops
Zillow last checked:
Listing updated:
Listed by:
James Strum (804)432-3408,
Long & Foster REALTORS,
Cameron Staples 804-873-6868,
Long & Foster REALTORS
Bought with:
Michelle Hanney-Bognetti, 0225246426
Long & Foster REALTORS
Source: CVRMLS,MLS#: 2505781 Originating MLS: Central Virginia Regional MLS
Originating MLS: Central Virginia Regional MLSFacts & features
Interior
Bedrooms & bathrooms
- Bedrooms: 4
- Bathrooms: 3
- Full bathrooms: 3
Primary bedroom
- Description: HW,Huge Walk In Closet,CF w/Light,Ensuite,
- Level: First
- Dimensions: 17.0 x 16.0
Bedroom 2
- Description: HW, CF w/Light, Dbl Door Closet
- Level: First
- Dimensions: 13.0 x 12.0
Bedroom 3
- Description: Tile Floor, Cabinets, Counter, Shelves
- Level: First
- Dimensions: 13.0 x 12.0
Bedroom 4
- Description: HW Floor, CF w/Light, Dbl Door Closet
- Level: Second
- Dimensions: 15.0 x 11.0
Additional room
- Description: Bonus Room, Hardwood, Palladian Window
- Level: Second
- Dimensions: 24.0 x 12.0
Additional room
- Description: Loft, Sitting Area, Hardwood Floor
- Level: Second
- Dimensions: 14.0 x 7.0
Additional room
- Description: Walk In Closet/ Storage Area, Hardwood Floor
- Level: Second
- Dimensions: 12.0 x 8.0
Dining room
- Description: Chandelier, Tray Style Ceiling, Hardwood Floor
- Level: First
- Dimensions: 13.0 x 12.0
Family room
- Description: Cathedral Ceiling, Gas Fireplace, Door to Deck
- Level: First
- Dimensions: 19.0 x 15.0
Foyer
- Description: Grand Entry,Dbl Door Entry,Chandelier,Coat Closet
- Level: First
- Dimensions: 15.0 x 8.0
Other
- Description: Tub & Shower
- Level: First
Other
- Description: Tub & Shower
- Level: Second
Kitchen
- Description: Granite,Eat-In,Breakfast Bar,2 Pantries,HW
- Level: First
- Dimensions: 23.0 x 10.0
Laundry
- Description: Tile Floor, Cabinets, Counter, Shelves
- Level: First
- Dimensions: 13.0 x 6.0
Living room
- Description: Cathedral Ceiling, Hardwood Floor
- Level: First
- Dimensions: 16.0 x 13.0
Heating
- Natural Gas, Zoned
Cooling
- Central Air, Zoned
Appliances
- Laundry: Washer Hookup, Dryer Hookup
Features
- Bedroom on Main Level, Tray Ceiling(s), Ceiling Fan(s), Cathedral Ceiling(s), Dining Area, Separate/Formal Dining Room, Double Vanity, Eat-in Kitchen, Fireplace, Granite Counters, High Ceilings, Bath in Primary Bedroom, Main Level Primary, Pantry, Recessed Lighting, Walk-In Closet(s)
- Flooring: Tile, Wood
- Has basement: No
- Attic: Pull Down Stairs,Walk-In
- Number of fireplaces: 1
Interior area
- Total interior livable area: 3,174 sqft
- Finished area above ground: 3,174
- Finished area below ground: 0
Property
Parking
- Total spaces: 2
- Parking features: Attached, Garage, Garage Faces Rear, Two Spaces, Garage Faces Side
- Attached garage spaces: 2
Features
- Levels: Two
- Stories: 2
- Pool features: None, Community
- Fencing: Back Yard,Fenced,Picket
Lot
- Size: 0.37 Acres
Details
- Parcel number: 7407786702
- Zoning description: R4C
Construction
Type & style
- Home type: SingleFamily
- Architectural style: Two Story,Transitional
- Property subtype: Single Family Residence
Materials
- Brick, Frame, HardiPlank Type
- Roof: Composition,Shingle
Condition
- Resale
- New construction: No
- Year built: 1996
Utilities & green energy
- Sewer: Public Sewer
- Water: Public
Community & HOA
Community
- Features: Basketball Court, Common Grounds/Area, Clubhouse, Community Pool, Fitness, Home Owners Association, Playground, Park, Pool, Tennis Court(s)
- Subdivision: Brentmoor At Wyndham
HOA
- Has HOA: Yes
- Services included: Clubhouse, Common Areas, Pool(s), Recreation Facilities, Trash
- HOA fee: $220 quarterly
Location
- Region: Glen Allen
Financial & listing details
- Price per square foot: $263/sqft
- Tax assessed value: $719,200
- Annual tax amount: $6,113
- Date on market: 1/15/2026
- Ownership: Individuals
- Ownership type: Sole Proprietor
Price history
| Date | Event | Price |
|---|---|---|
| 5/2/2025 | Sold | $835,000+1.2%$263/sqft |
Source:  CVRMLS #2505781 Report a problem CVRMLS #2505781 Report a problem | ||
| 3/31/2025 | Pending sale | $825,000$260/sqft |
Source: CVRMLS #2505781 Report a problem | ||
| 3/25/2025 | Listed for sale | $825,000+18%$260/sqft |
Source: CVRMLS #2505781 Report a problem | ||
| 10/3/2022 | Sold | $698,987$220/sqft |
Source: CVRMLS #2224085 Report a problem | ||
| 9/3/2022 | Pending sale | $698,987$220/sqft |
Source: CVRMLS #2224085 Report a problem | ||
| 8/29/2022 | Listed for sale | $698,987+33.1%$220/sqft |
Source: CVRMLS #2224085 Report a problem | ||
| 8/30/2017 | Sold | $525,000-1.9%$165/sqft |
Source: CVRMLS #1726653 Report a problem | ||
| 7/26/2017 | Pending sale | $534,950$169/sqft |
Source: RE/MAX COMMONWEALTH #1726653 Report a problem | ||
| 7/21/2017 | Listed for sale | $534,950-7%$169/sqft |
Source: RE/MAX Commonwealth #1726653 Report a problem | ||
| 5/16/2008 | Listing removed | $575,000$181/sqft |
Source: Number1Expert #2610071 Report a problem | ||
| 11/14/2007 | Listed for sale | $575,000+1.2%$181/sqft |
Source: Number1Expert #2610071 Report a problem | ||
| 7/10/2006 | Sold | $568,000+31.8%$179/sqft |
Source: Public Record Report a problem | ||
| 12/31/2003 | Sold | $431,000+19.7%$136/sqft |
Source: Public Record Report a problem | ||
| 1/31/2001 | Sold | $360,000+16.1%$113/sqft |
Source: Public Record Report a problem | ||
| 6/20/1997 | Sold | $310,000$98/sqft |
Source: Public Record Report a problem | ||
Public tax history
| Year | Property taxes | Tax assessment |
|---|---|---|
| 2025 | $6,237 +2% | $751,400 +4.5% |
| 2024 | $6,113 +11.4% | $719,200 +11.4% |
| 2023 | $5,487 +26.1% | $645,500 +26.1% |
| 2022 | $4,352 +1.7% | $512,000 +4.1% |
| 2021 | $4,280 +3.7% | $492,000 +1.2% |
| 2020 | $4,129 +4.3% | $486,200 +2.4% |
| 2019 | $3,960 | $474,600 +4.3% |
| 2018 | $3,960 +93.8% | $455,200 -3.1% |
| 2017 | $2,044 -46.9% | $469,800 +6.2% |
| 2016 | $3,847 -3.8% | $442,200 -4.4% |
| 2015 | $4,000 | $462,700 +0.6% |
| 2014 | $4,000 | $459,800 +3.8% |
| 2013 | -- | $443,000 |
| 2012 | -- | $443,000 |
| 2011 | -- | $443,000 |
| 2010 | -- | $443,000 -12.2% |
| 2009 | -- | $504,400 |
| 2008 | -- | -- |
| 2006 | -- | -- |
| 2005 | -- | -- |
| 2004 | -- | -- |
| 2003 | -- | -- |
| 2002 | -- | -- |
| 2001 | -- | $311,100 |
| 2000 | -- | $311,100 |
Find assessor info on the county website
Neighborhood: Wyndham
Nearby homes
- $792,7005 bd4 ba3k sqft6020 Brentmoor Dr, Glen Allen, VA 23059Off Market
- $823,7004 bd2 ba3.3k sqft6012 Brentmoor Dr, Glen Allen, VA 23059Off Market
- $1,724,3005 bd5 ba6.6k sqft11901 Lerade Ct, Glen Allen, VA 23059Off Market
- $769,3004 bd3 ba3.1k sqft11912 Brentmoor Ct, Glen Allen, VA 23059Off Market
- $776,0005 bd3 ba2.9k sqft6024 Brentmoor Dr, Glen Allen, VA 23059Off Market
- $785,0005 bd3 ba3.1k sqft6008 Brentmoor Dr, Glen Allen, VA 23059Sold
- $835,9005 bd3 ba3.4k sqft6009 Brentmoor Dr, Glen Allen, VA 23059Off Market
- $2,339,0006 bd7 ba7.3k sqft11905 Lerade Ct, Glen Allen, VA 23059Sold
Nearby schools
GreatSchools rating
- 10/10Shady Grove Elementary SchoolGrades: PK-5Distance: 0.3 mi
- 8/10Short Pump Middle SchoolGrades: 6-8Distance: 2 mi
- 8/10Deep Run High SchoolGrades: 9-12Distance: 1.5 mi
Schools provided by the listing agent
- Elementary: Shady Grove
- Middle: Short Pump
- High: Deep Run
Source: CVRMLS. This data may not be complete. We recommend contacting the local school district to confirm school assignments for this home.
Get a cash offer in 3 minutes
Find out how much your home could sell for in as little as 3 minutes with a no-obligation cash offer.
Estimated market value
$860,700
Get a cash offer in 3 minutes
Find out how much your home could sell for in as little as 3 minutes with a no-obligation cash offer.
Estimated market value
$860,700
- Virginia
- Henrico County
- Glen Allen
- 23059
- Wyndham
- 6016 Brentmoor Dr
Nearby cities
Nearby neighborhoods
Nearby zip codes
Other Glen Allen Topics
