Welcome to 11905 Ziyad Dr., a move-in ready home where luxury meets practicality. Now at a newly reduced price of $25K less, this property is an exceptional find in The Oaks of Chancellor. Step inside this 6-bedroom, 3.5-bath Colonial to discover 4,123 finished square feet of freshly painted and newly carpeted interiors. The grand front entrance, distinguished by commanding pillars, creates a lasting first impression and hints at the elegance that lies within. The formal living area, featuring pristine hardwood floors, sets the tone for timeless style and sophistication. Entertain guests or host family dinners in the formal dining area, or relax casually in the family room where a cozy gas fireplace adds warmth and charm. The gourmet kitchen is a chef’s dream, boasting a large island, granite countertops, and ample storage. Not to mention, it flows seamlessly into the family room, providing the perfect setup for socializing or watching over the kids. Your personal retreat awaits in the generously sized primary bedroom, complete with two large closets. The en-suite luxury bathroom is equipped with double vanities, a separate stand-up shower, and a soothing soaking tub, ensuring a spa-like experience every day. On the lower level, you’ll find a large finished walk-up basement, featuring extra storage space, a full bath, and a bonus room. The opportunities for this versatile space are endless. Outdoors, the property is nestled on just under half an acre, featuring a level front and backyard. With plenty of room for outdoor activities, you can host summer barbecues, play games, or simply enjoy the serenity of your private yard. The attached two-car garage adds convenience and additional storage space, perfect for vehicles, tools, or hobbies. Located within close proximity to shopping, restaurants, downtown Fredericksburg, I-95, and scenic hiking trails, 11905 Ziyad Dr. is more than just a home – it's a lifestyle. Discover all this exceptional property has to offer. Come and see your dream home today!
Sold for $615,000
$615,000
11905 Ziyad Dr, Fredericksburg, VA 22407
5beds
4,123sqft
Single Family Residence
Built in 2012
0.47 Acres Lot
$665,000 Zestimate®
$149/sqft
$3,692 Estimated rent
Home value
$665,000
$632,000 - $698,000
$3,692/mo
Zestimate® history
Owner options
List your home for rent
$3,692/mo
Rent Zestimate®
Find your next renter with Zillow Rental Manager. Plus, with online applications, you can quickly screen prospective tenants – for free.
$3,692/mo
Rent Zestimate®
Refinance and save
$3,919/mo
Est. payment
Refinancing to a lower rate could help reduce your monthly payments and save thousands over the life of the loan.
$3,919/mo
Est. payment
Explore your selling options
Work with a Zillow partner agent
Leverage their expertise and Zillow's premium Showcase listings to get your home seen by more buyers.
Get startedList with your own agent
Get your home in front of millions of buyers by listing it on Zillow.
Learn how to do itSell it yourself
Take full control of how buyers see your home on Zillow by listing For Sale by Owner (FSBO).
List your homeWhat's special
Cozy gas fireplaceLarge finished walk-up basementDouble vanitiesScenic hiking trailsClose proximity to shoppingLarge islandFormal dining area
Zillow last checked:
Listing updated:
Listed by:
Myandi Peterson 540-872-8350,
Keller Williams Capital Properties
Bought with:
Mr. Kameron Wade, 5014125
EXP Realty, LLC
Source: Bright MLS,MLS#: VASP2017170
Facts & features
Interior
Bedrooms & bathrooms
- Bedrooms: 5
- Bathrooms: 4
- Full bathrooms: 3
- 1/2 bathrooms: 1
- Main level bathrooms: 1
- Main level bedrooms: 1
Rooms
- Room types: Living Room, Dining Room, Bedroom 4, Bedroom 5, Kitchen, Family Room, Breakfast Room, Bedroom 1, Laundry, Bathroom 1, Bathroom 2, Bathroom 3, Bonus Room, Primary Bathroom, Half Bath
Bedroom 1
- Features: Flooring - Carpet
- Level: Upper
- Area: 323 Square Feet
- Dimensions: 19 x 17
Bedroom 4
- Features: Flooring - Carpet
- Level: Upper
- Area: 144 Square Feet
- Dimensions: 12 x 12
Bedroom 5
- Features: Flooring - Carpet
- Level: Main
- Area: 120 Square Feet
- Dimensions: 10 x 12
Primary bathroom
- Features: Flooring - Tile/Brick, Soaking Tub
- Level: Upper
- Area: 180 Square Feet
- Dimensions: 12 x 15
Bathroom 1
- Level: Lower
Bathroom 2
- Features: Flooring - Carpet
- Level: Upper
- Area: 154 Square Feet
- Dimensions: 14 x 11
Bathroom 3
- Features: Flooring - Carpet
- Level: Upper
- Area: 156 Square Feet
- Dimensions: 12 x 13
Bonus room
- Features: Flooring - Carpet
- Level: Lower
- Area: 168 Square Feet
- Dimensions: 12 x 14
Breakfast room
- Features: Flooring - HardWood
- Level: Main
- Area: 140 Square Feet
- Dimensions: 10 x 14
Dining room
- Features: Flooring - HardWood
- Level: Main
- Area: 165 Square Feet
- Dimensions: 15 x 11
Family room
- Features: Flooring - Carpet, Ceiling Fan(s)
- Level: Main
- Area: 180 Square Feet
- Dimensions: 15 x 12
Half bath
- Features: Flooring - Tile/Brick
- Level: Main
Kitchen
- Features: Flooring - HardWood
- Level: Main
- Area: 192 Square Feet
- Dimensions: 16 x 12
Laundry
- Level: Main
Living room
- Features: Flooring - HardWood, Fireplace - Gas
- Level: Main
- Area: 132 Square Feet
- Dimensions: 11 x 12
Heating
- Forced Air, Natural Gas
Cooling
- Central Air, Electric
Appliances
- Included: Gas Water Heater
- Laundry: Washer/Dryer Hookups Only, Laundry Room
Features
- Tray Ceiling(s), Dry Wall, 9'+ Ceilings
- Flooring: Carpet, Hardwood, Ceramic Tile
- Basement: Finished,Walk-Out Access,Windows
- Number of fireplaces: 1
- Fireplace features: Mantel(s)
Interior area
- Total structure area: 4,450
- Total interior livable area: 4,123 sqft
- Finished area above ground: 3,016
- Finished area below ground: 1,107
Property
Parking
- Total spaces: 6
- Parking features: Garage Faces Front, Garage Door Opener, Inside Entrance, Attached, Driveway, On Street
- Attached garage spaces: 2
- Uncovered spaces: 4
Accessibility
- Accessibility features: None
Features
- Levels: Three
- Stories: 3
- Pool features: None
Lot
- Size: 0.47 Acres
Details
- Additional structures: Above Grade, Below Grade
- Parcel number: 22C511
- Zoning: R1
- Special conditions: Standard
Construction
Type & style
- Home type: SingleFamily
- Architectural style: Colonial
- Property subtype: Single Family Residence
Materials
- Shingle Siding
- Foundation: Permanent
- Roof: Architectural Shingle
Condition
- New construction: No
- Year built: 2012
Details
- Builder model: THE YORK
- Builder name: AUGUSTINE HOMES
Utilities & green energy
- Sewer: Public Sewer
- Water: Public
- Utilities for property: Electricity Available, Phone Available, Water Available, Natural Gas Available, Cable
Community & HOA
Community
- Subdivision: Oaks At Chancellorsville
HOA
- Has HOA: Yes
- Amenities included: None
- HOA fee: $290 quarterly
- HOA name: OAKS AT CHANCELLORSVILLE
Location
- Region: Fredericksburg
Financial & listing details
- Price per square foot: $149/sqft
- Tax assessed value: $485,100
- Annual tax amount: $3,578
- Date on market: 7/14/2023
- Listing agreement: Exclusive Right To Sell
- Listing terms: Cash,Conventional,FHA,VA Loan
- Ownership: Fee Simple
Price history
| Date | Event | Price |
|---|---|---|
| 8/24/2023 | Sold | $615,000+2.5%$149/sqft |
Source:  Bright MLS #VASP2017170 Report a problem Bright MLS #VASP2017170 Report a problem | ||
| 8/14/2023 | Pending sale | $599,900$146/sqft |
Source: Bright MLS #VASP2017170 Report a problem | ||
| 7/27/2023 | Price change | $599,900-4%$146/sqft |
Source: Bright MLS #VASP2017170 Report a problem | ||
| 7/15/2023 | Listed for sale | $625,000+69%$152/sqft |
Source: Bright MLS #VASP2017170 Report a problem | ||
| 5/20/2021 | Listing removed | -- |
Source: Zillow Rental Network Premium Report a problem | ||
| 5/4/2021 | Listed for rent | $2,400+4.3%$1/sqft |
Source: Zillow Rental Network Premium Report a problem | ||
| 10/1/2018 | Listing removed | $2,300$1/sqft |
Source: Meyer Realty and Property Management, LLC Report a problem | ||
| 8/14/2018 | Price change | $2,300-4.2%$1/sqft |
Source: Meyer Realty and Property Management, LLC Report a problem | ||
| 6/30/2018 | Listed for rent | $2,400$1/sqft |
Source: Meyer Realty and Property Management, LLC Report a problem | ||
| 5/22/2017 | Listing removed | $2,400$1/sqft |
Source: Meyer Realty and Property Management, LLC Report a problem | ||
| 4/6/2017 | Listed for rent | $2,400+4.3%$1/sqft |
Source: Meyer Realty and Property Management, LLC Report a problem | ||
| 3/29/2016 | Listing removed | $2,300$1/sqft |
Source: Meyer Realty and Property Management, LLC Report a problem | ||
| 11/23/2015 | Price change | $2,300-4.2%$1/sqft |
Source: Meyer Realty and Property Management, LLC Report a problem | ||
| 11/4/2015 | Listed for rent | $2,400$1/sqft |
Source: Meyer Realty and Property Management, LLC Report a problem | ||
| 7/27/2012 | Sold | $369,780+2.7%$90/sqft |
Source: Public Record Report a problem | ||
| 5/1/2012 | Price change | $359,990-4.8%$87/sqft |
Source: Montague Miller & Co. Realtors #SP7634185 Report a problem | ||
| 4/19/2012 | Price change | $377,990-5.5%$92/sqft |
Source: Montague Miller & Co. Realtors #SP7634185 Report a problem | ||
| 1/28/2012 | Price change | $399,990-2%$97/sqft |
Source: Montague Miller & Co. Realtors #SP7634185 Report a problem | ||
| 10/28/2011 | Price change | $408,320-0.6%$99/sqft |
Source: Montague Miller & Co. Realtors #SP7634185 Report a problem | ||
| 6/24/2011 | Listed for sale | $410,600$100/sqft |
Source: Montague Miller & Co. Realtors #SP7634185 Report a problem | ||
Public tax history
| Year | Property taxes | Tax assessment |
|---|---|---|
| 2025 | $4,197 | $571,500 |
| 2024 | $4,197 +12.1% | $571,500 +17.8% |
| 2023 | $3,744 +4.6% | $485,100 |
| 2022 | $3,579 +7% | $485,100 +17.4% |
| 2021 | $3,345 | $413,300 |
| 2020 | $3,345 -1.7% | $413,300 +2.9% |
| 2019 | $3,403 +1.7% | $401,600 |
| 2018 | $3,345 +2.5% | $401,600 +4.6% |
| 2017 | $3,263 | $383,900 |
| 2016 | -- | $383,900 +2.7% |
| 2015 | -- | $373,700 |
| 2014 | -- | $373,700 -1.2% |
| 2013 | -- | $378,300 +6.9% |
| 2012 | -- | $353,800 |
Find assessor info on the county website
Neighborhood: 22407
Nearby homes
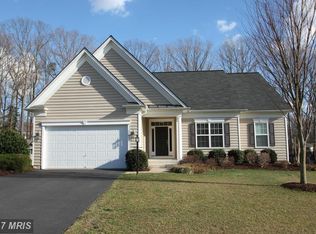
- $564,8003 bd3 ba2.7k sqft11907 Ziyad Dr, Fredericksburg, VA 22407Off Market
- $798,2006 bd6 ba4.9k sqft11903 Ziyad Dr, Fredericksburg, VA 22407Off Market
- $624,1004 bd4 ba3.4k sqft11909 Ziyad Dr, Fredericksburg, VA 22407Off Market
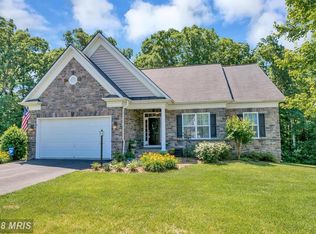
- $645,5005 bd4 ba3.9k sqft11901 Ziyad Dr, Fredericksburg, VA 22407Off Market
- $407,8004 bd3 ba1.8k sqft11910 Stansbury Dr, Fredericksburg, VA 22407Off Market
- $353,3003 bd2 ba1k sqft11912 Stansbury Dr, Fredericksburg, VA 22407Off Market
- $400,0003 bd2 ba1.4k sqft11908 Stansbury Dr, Fredericksburg, VA 22407Sold
- $372,0004 bd3 ba1.1k sqft11914 Stansbury Dr, Fredericksburg, VA 22407Off Market
Nearby schools
GreatSchools rating
- 2/10Harrison Road Elementary SchoolGrades: PK-5Distance: 1.1 mi
- 3/10Chancellor Middle SchoolGrades: 6-8Distance: 1 mi
- 6/10Riverbend High SchoolGrades: 9-12Distance: 0.9 mi
Schools provided by the listing agent
- High: Riverbend
- District: Spotsylvania County Public Schools
Source: Bright MLS. This data may not be complete. We recommend contacting the local school district to confirm school assignments for this home.
Get a cash offer in 3 minutes
Find out how much your home could sell for in as little as 3 minutes with a no-obligation cash offer.
Estimated market value
$665,000
Get a cash offer in 3 minutes
Find out how much your home could sell for in as little as 3 minutes with a no-obligation cash offer.
Estimated market value
$665,000
- Virginia
- Spotsylvania County
- Fredericksburg
- 22407
- 11905 Ziyad Dr
Nearby cities
Nearby neighborhoods
Nearby zip codes
Other Fredericksburg Topics
