WANT TO BE IN A QUIET COMMUNITY NEXT TO THE LAKE? WE HAVE IT. .834 ACRE LOT WITH A NEW HOME BUILT BY PARKSCONSTRUCTION. STONE ACCENT ELEVATION, SS APPILANCES, GRANITE, CUSTOM PAINT, AND HIGH END HARDWARE AND FIXTURES THROUGHOUT. GREAT 32X8 COVERED BACK PATIO. COTTONS CORNER GROCERY IS RIGHT NEXT DOOR. A SMALL TOWNGROCER WITH GAS. 10 MINUTE WALK TO THE LAKE PARK WITH BOAT RAMP. NO DEED RESTRITIONS FOR WORK SHOPS RV STORAGE OR BOAT STORAGE. NO HOA. IF YOU WANT OUT OF THE BIG CITY WITH SOME ROOM, THIS IS IT. COME SEE WHATTRANQUILITY FEELS LIKE.
Sold
Price Unknown
11906 Berrycreek Cir, Frankston, TX 75763
4beds
2,634sqft
Single Family Residence
Built in 2022
0.83 Acres Lot
$425,500 Zestimate®
$--/sqft
$2,722 Estimated rent
Home value
$425,500
$400,000 - $460,000
$2,722/mo
Zestimate® history
Owner options
List your home for rent
$2,722/mo
Rent Zestimate®
Find your next renter with Zillow Rental Manager. Plus, with online applications, you can quickly screen prospective tenants – for free.
$2,722/mo
Rent Zestimate®
Refinance and save
Refinancing to a lower rate could help reduce your monthly payments and save thousands over the life of the loan.
Explore your selling options
Work with a Zillow partner agent
Leverage their expertise and Zillow's premium Showcase listings to get your home seen by more buyers.
Get startedList with your own agent
Get your home in front of millions of buyers by listing it on Zillow.
Learn how to do itSell it yourself
Take full control of how buyers see your home on Zillow by listing For Sale by Owner (FSBO).
List your homeWhat's special
Boat rampCustom paintNew home builtStone accent elevationHigh end hardwareBoat storage
Zillow last checked:
Listing updated:
Listed by:
Robert Murray 214-334-4632,
Robert C. Murray Realty
Bought with:
Robert Murray, TREC# 0466346
Source: GTARMLS,MLS#: 10157278
Facts & features
Interior
Bedrooms & bathrooms
- Bedrooms: 4
- Bathrooms: 3
- Full bathrooms: 3
Rooms
- Room types: Office, Family Room, Utility Room, 1 Living Area
Primary bedroom
- Features: Sitting Area in Master
- Level: Main
Bedroom
- Features: Walk-In Closet(s)
- Level: Main
Bedroom 1
- Area: 182
- Dimensions: 14 x 13
Bedroom 2
- Area: 144
- Dimensions: 12 x 12
Bedroom 3
- Area: 132
- Dimensions: 12 x 11
Bedroom 4
- Area: 228
- Dimensions: 19 x 12
Bathroom
- Features: Shower and Tub, Dressing Area, Separate Water Closet, Walk-In Closet(s), Ceramic Tile, Linen Closet, Soaking Tub
Dining room
- Area: 108
- Dimensions: 12 x 9
Kitchen
- Features: Kitchen/Eating Combo
- Area: 169
- Dimensions: 13 x 13
Living room
- Area: 285
- Dimensions: 15 x 19
Office
- Area: 135
- Dimensions: 15 x 9
Heating
- Central/Electric
Cooling
- Central Electric, 13-15 SEER AC
Appliances
- Included: Dishwasher, Disposal, Microwave, Electric Oven, Electric Cooktop, Electric Water Heater
Features
- Ceiling Fan(s), Pantry, Kitchen Island
- Flooring: Carpet, Vinyl
- Windows: Double Pane Windows, Low Emissivity Windows
- Has fireplace: No
- Fireplace features: None
Interior area
- Total structure area: 2,634
- Total interior livable area: 2,634 sqft
Property
Parking
- Total spaces: 2
- Parking features: Garage Faces Side, Door w/Opener No Controls
- Garage spaces: 2
- Has uncovered spaces: Yes
- Details: Garage Size: 19X20
Features
- Levels: Two
- Stories: 2
- Entry location: 1st floor
- Patio & porch: Patio Covered
- Exterior features: Gutter(s)
- Pool features: None
- Fencing: None
Lot
- Size: 0.83 Acres
- Dimensions: 207 x 143
- Features: Wooded, Subdivision Lot
Details
- Additional structures: None
- Special conditions: None
Construction
Type & style
- Home type: SingleFamily
- Architectural style: Traditional
- Property subtype: Single Family Residence
Materials
- Brick and Stone
- Foundation: Slab
- Roof: Composition
Condition
- Year built: 2022
Utilities & green energy
- Sewer: Septic Tank
- Water: Public, Company: City Of Berryville
- Utilities for property: Cable Connected, DSL, Cable Available
Community & HOA
Community
- Subdivision: CREEKSIDE ESTATES
Location
- Region: Frankston
Financial & listing details
- Annual tax amount: $1,450
- Date on market: 9/17/2025
- Listing terms: Conventional,FHA,VA Loan,Cash
- Road surface type: Paved
Price history
| Date | Event | Price |
|---|---|---|
| 11/8/2023 | Sold | -- |
Source:  GTARMLS #10157278 Report a problem GTARMLS #10157278 Report a problem | ||
| 9/15/2023 | Contingent | $399,900$152/sqft |
Source: GTARMLS #10157278 Report a problem | ||
| 9/10/2023 | Pending sale | $399,900$152/sqft |
Source: GTARMLS #10157278 Report a problem | ||
| 7/25/2023 | Price change | $399,900-11.1%$152/sqft |
Source: GTARMLS #10157278 Report a problem | ||
| 7/14/2023 | Price change | $449,900-9.8%$171/sqft |
Source: GTARMLS #10157278 Report a problem | ||
| 3/13/2023 | Price change | $499,000-5.3%$189/sqft |
Source: GTARMLS #10157278 Report a problem | ||
| 10/10/2022 | Listed for sale | $526,800$200/sqft |
Source: GTARMLS #10157278 Report a problem | ||
Public tax history
Tax history is unavailable.
Neighborhood: 75763
Nearby homes
- $--4 bd2 ba1.7k sqft11907 Berrycreek Cir, Frankston, TX 75763Sold
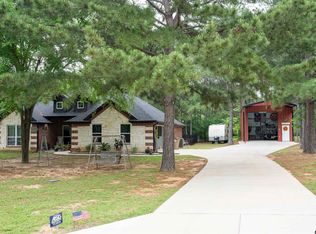
- $276,000-- bd-- ba-- sqft11670 Berrycreek Cir, Frankston, TX 75763Off Market
- $392,800-- bd-- ba-- sqft11889 Berrycreek Cir, Frankston, TX 75763Off Market
- $338,000-- bd-- ba2k sqft11832 Berrycreek Cir, Frankston, TX 75763Off Market
- $348,700-- bd-- ba1.9k sqft11724 Berrycreek Cir, Frankston, TX 75763Off Market
- $--3 bd4 ba2.9k sqft11695 Berrycreek Cir, Frankston, TX 75763Sold
- $--0.77 AcresLOT 4 Berrycreek Cir, Frankston, TX 75763Sold
- $--4 bd2 ba2k sqft11867 Berrycreek Cir, Frankston, TX 75763Sold
Nearby schools
GreatSchools rating
- 9/10Frankston Elementary SchoolGrades: PK-5Distance: 2.7 mi
- 7/10Frankston Middle SchoolGrades: 6-8Distance: 2.7 mi
- 6/10Frankston High SchoolGrades: 9-12Distance: 2.7 mi
Schools provided by the listing agent
- Elementary: Frankston
- Middle: Frankston
- High: Frankston
Source: GTARMLS. This data may not be complete. We recommend contacting the local school district to confirm school assignments for this home.
Sell for more on Zillow
Get a Zillow Showcase℠ listing at no additional cost and you could sell for .
$425,500
2% more
+$8,510
With Zillow Showcase(estimated)
$434,010
- Texas
- Henderson County
- Berryville
- 75763
- 11906 Berrycreek Cir
Nearby cities
Nearby zip codes
Other Berryville Topics
