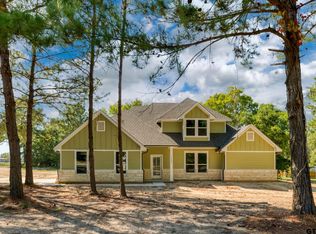
Welcome home to this quiet community within walking distance of the lake park with a boat launch. This beautiful home with granite countertops and designer built-ins is equipped with custom blinds in the bedrooms, stainless steel appliances, and an electric outlet for your backup generator. The owners thought of everything! Store your lake toys and workshop tools in the 20'x35' building that comes with 2 overhead doors. Breathe in the tranquility of the outdoor space under your covered back patio while you enjoy the treed view behind your home. And that's not all... There's NO HOA! Make this beautiful home yours. Call for a showing today!
Sold
Price Unknown
11907 Berrycreek Cir, Frankston, TX 75763
4beds
1,733sqft
Single Family Residence
Built in 2021
0.8 Acres Lot
$349,500 Zestimate®
$--/sqft
$1,885 Estimated rent
Home value
$349,500
$294,000 - $416,000
$1,885/mo
Zestimate® history
Owner options
List your home for rent
$1,885/mo
Rent Zestimate®
Find your next renter with Zillow Rental Manager. Plus, with online applications, you can quickly screen prospective tenants – for free.
$1,885/mo
Rent Zestimate®
Refinance and save
Refinancing to a lower rate could help reduce your monthly payments and save thousands over the life of the loan.
Explore your selling options
Work with a Zillow partner agent
Leverage their expertise and Zillow's premium Showcase listings to get your home seen by more buyers.
Get startedList with your own agent
Get your home in front of millions of buyers by listing it on Zillow.
Learn how to do itSell it yourself
Take full control of how buyers see your home on Zillow by listing For Sale by Owner (FSBO).
List your homeWhat's special
Stainless steel appliancesGranite countertopsCovered back patioDesigner built-ins
Zillow last checked:
Listing updated:
Listed by:
Rhonda Croney 903-288-1507,
BearStone Real Estate Brokerage
Bought with:
Hayley Griffin, TREC# 0792433
Source: GTARMLS,MLS#: 25005752
Facts & features
Interior
Bedrooms & bathrooms
- Bedrooms: 4
- Bathrooms: 2
- Full bathrooms: 2
Rooms
- Room types: Office
Primary bedroom
- Features: Master Bedroom Split
Bedroom
- Features: Walk-In Closet(s)
- Level: Main
Bathroom
- Features: Shower and Tub, Shower/Tub
Kitchen
- Features: Breakfast Bar, Breakfast Room
Heating
- Central/Electric
Cooling
- Central Electric
Appliances
- Included: Range/Oven-Electric, Dishwasher, Electric Water Heater
Features
- Windows: Blinds
- Number of fireplaces: 1
- Fireplace features: One Wood Burning
Interior area
- Total structure area: 1,733
- Total interior livable area: 1,733 sqft
Property
Parking
- Total spaces: 2
- Parking features: Garage Faces Side, Door w/Opener w/Controls
- Garage spaces: 2
- Has uncovered spaces: Yes
Features
- Levels: One
- Stories: 1
- Patio & porch: Patio Covered
- Pool features: None
- Fencing: Wrought Iron
Lot
- Size: 0.8 Acres
- Features: Corner Lot
Details
- Additional structures: Metal Outbuilding(s), Workshop
- Special conditions: None
Construction
Type & style
- Home type: SingleFamily
- Architectural style: Traditional
- Property subtype: Single Family Residence
Materials
- Shingle, Brick and Stone
- Foundation: Slab
- Roof: Composition
Condition
- Year built: 2021
Utilities & green energy
- Sewer: Aerobic Septic
- Water: Community
Community & HOA
Community
- Security: Smoke Detector(s)
- Subdivision: Creekside Estates
HOA
- Has HOA: No
Location
- Region: Frankston
Financial & listing details
- Annual tax amount: $2,518
- Date on market: 9/17/2025
- Listing terms: Conventional,FHA,VA Loan,Cash
Price history
| Date | Event | Price |
|---|---|---|
| 6/2/2025 | Sold | -- |
Source:  GTARMLS #25005752 Report a problem GTARMLS #25005752 Report a problem | ||
| 5/7/2025 | Pending sale | $365,000$211/sqft |
Source: GTARMLS #25005752 Report a problem | ||
| 4/16/2025 | Listed for sale | $365,000$211/sqft |
Source: GTARMLS #25005752 Report a problem | ||
| 6/25/2021 | Sold | -- |
Source: GTARMLS #10125536 Report a problem | ||
Public tax history
Tax history is unavailable.
Neighborhood: 75763
Nearby homes
- $--4 bd3 ba2.6k sqft11906 Berrycreek Cir, Frankston, TX 75763Sold
- $409,100-- bd-- ba-- sqft11889 Berrycreek Cir, Frankston, TX 75763Off Market
- $354,700-- bd-- ba2k sqft11832 Berrycreek Cir, Frankston, TX 75763Off Market
- $298,800-- bd-- ba-- sqft11670 Berrycreek Cir, Frankston, TX 75763Off Market
- $--4 bd2 ba2k sqft11867 Berrycreek Cir, Frankston, TX 75763Sold
- $401,3003 bd2 ba2.2k sqft24365 County Road 4117, Frankston, TX 75763Off Market
- $11,876-- bd-- ba-- sqft24365 County Road 4117, Frankston, TX 75763Off Market
- $363,500-- bd-- ba1.9k sqft11724 Berrycreek Cir, Frankston, TX 75763Off Market
Nearby schools
GreatSchools rating
- 9/10Frankston Elementary SchoolGrades: PK-5Distance: 2.7 mi
- 7/10Frankston Middle SchoolGrades: 6-8Distance: 2.7 mi
- 6/10Frankston High SchoolGrades: 9-12Distance: 2.7 mi
Schools provided by the listing agent
- Elementary: Frankston
- Middle: Frankston
- High: Frankston
Source: GTARMLS. This data may not be complete. We recommend contacting the local school district to confirm school assignments for this home.
Sell for more on Zillow
Get a Zillow Showcase℠ listing at no additional cost and you could sell for .
$349,500
2% more
+$6,990
With Zillow Showcase(estimated)
$356,490
- Texas
- Henderson County
- Berryville
- 75763
- 11907 Berrycreek Cir
Nearby cities
Nearby zip codes
Other Berryville Topics
