Skip main navigation
Sold for $539,975
  • $539,975

    11906 Carters Garden Ter, Chesterfield, VA 23838

    4beds
    2,913sqft
    Single Family Residence
    Built in 2005
    1.18 Acres Lot
    $549,900 Zestimate®
    $185/sqft
    $3,548 Estimated rent

    Home value

    $549,900

    $517,000 - $588,000

    $3,548/mo

    Zestimate® history
    Loading
    Loading...

    Owner options

    List your home for rent

    $3,548/mo

    Rent Zestimate®

    Find your next renter with Zillow Rental Manager. Plus, with online applications, you can quickly screen prospective tenants – for free.

    Learn more

    $3,548/mo

    Rent Zestimate®

    Refinance and save

    $3,397/mo

    Est. payment

    Refinancing to a lower rate could help reduce your monthly payments and save thousands over the life of the loan.

    See today's rates

    $3,397/mo

    Est. payment

    Explore your selling options

    Work with a Zillow partner agent

    Leverage their expertise and Zillow's premium Showcase listings to get your home seen by more buyers.

    Get started

    List with your own agent

    Get your home in front of millions of buyers by listing it on Zillow.

    Learn how to do it

    Sell it yourself

    Take full control of how buyers see your home on Zillow by listing For Sale by Owner (FSBO).

    List your home

    What's special

    New carpet upstairsLpv flooring downstairs
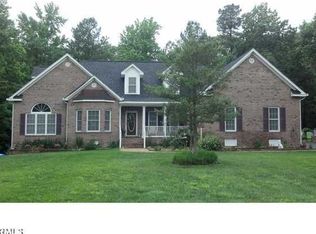
    Take a moment to enjoy the scenery by visiting this beautiful traditional home. This home was recently upgraded with new carpet upstairs and LPV flooring downstairs. A fresh coat of paint throughout to neutralize the tones. Most importantly, you will notice new fans and door fixtures to bring it all together. This traditional home was power washed in September and the driveway was sealed in August of this year. Some highlights of the two car garage include shelving, storage, and a workshop bench with cabinets. The yard brings plenty of room for entertaining, parking, and bird watching. This traditional is nestled on an acre of land with a rose garden and other mature plants to enjoy during Virginia's four seasons. This home is vacant and ready to move-in.

    Zillow last checked:

    Listing updated:

    Listed by:

    Lanayah McCullouch 804-691-3003,

    River Hill Realtors LLC

    Bought with:

    Francis Azarian, 0225256695

    Exit First Realty

    Source: CVRMLS,MLS#: 2532841MLS LogoOriginating MLS: Central Virginia Regional MLS

    Facts & features

    Interior

    Bedrooms & bathrooms
    • Bedrooms: 4
    • Bathrooms: 4
    • Full bathrooms: 3
    • 1/2 bathrooms: 1
    Primary bedroom
    • Description: Open w/Primary Bath
    • Level: First
    • Dimensions: 17.0 x 17.15
    Bedroom 2
    • Description: New Carpet
    • Level: Second
    • Dimensions: 12.0 x 14.0
    Bedroom 3
    • Description: New Carpet
    • Level: Second
    • Dimensions: 14.0 x 14.0
    Bedroom 4
    • Description: New Carpet
    • Level: Second
    • Dimensions: 15.0 x 20.0
    Dining room
    • Description: New LVP Flooring
    • Level: First
    • Dimensions: 19.0 x 17.0
    Family room
    • Description: New LVP Flooring/Prop FP/Open
    • Level: First
    • Dimensions: 18.0 x 17.0
    Florida room
    • Description: New LVP/French Doors/Deck View
    • Level: First
    • Dimensions: 11.0 x 14.0
    Foyer
    • Description: New LVP Flooring
    • Level: First
    • Dimensions: 10.0 x 11.0
    Other
    • Description: Tub & Shower
    • Level: First
    Other
    • Description: Tub & Shower
    • Level: Second
    Half bath
    • Level: First
    Kitchen
    • Description: New LVP Flooring/Island/Pantry
    • Level: First
    • Dimensions: 19.0 x 17.0
    Laundry
    • Description: Cabinets
    • Level: First
    • Dimensions: 11.0 x 6.0
    Heating
    • Electric, Heat Pump, Zoned
    Cooling
    • Heat Pump, Zoned
    Appliances
    • Included: Dryer, Microwave, Refrigerator, Stove, Washer
    • Laundry: Washer Hookup, Dryer Hookup
    Features
    • Bedroom on Main Level, Ceiling Fan(s), Cathedral Ceiling(s), Dining Area, Double Vanity, French Door(s)/Atrium Door(s), Fireplace, High Speed Internet, Jetted Tub, Kitchen Island, Bath in Primary Bedroom, Main Level Primary, Pantry, Recessed Lighting, Wired for Data, Walk-In Closet(s)
    • Flooring: Laminate, Tile
    • Doors: French Doors
    • Has basement: No
    • Attic: Walk-up
    • Number of fireplaces: 1
    • Fireplace features: Gas
    Interior area
    • Total interior livable area: 2,913 sqft
    • Finished area above ground: 2,913
    • Finished area below ground: 0

    Property

    Parking
    • Total spaces: 2
    • Parking features: Attached, Driveway, Garage, Off Street, Paved
    • Attached garage spaces: 2
    • Has uncovered spaces: Yes
    Features
    • Levels: Two
    • Stories: 2
    • Patio & porch: Deck, Porch
    • Exterior features: Deck, Porch, Paved Driveway
    • Pool features: None
    • Has spa: Yes
    • Fencing: Back Yard,Fenced,Partial
    Lot
    • Size: 1.18 Acres
    • Features: Cul-De-Sac, Landscaped, Level, Wooded
    • Residential vegetation: Mixed
    Details
    • Parcel number: 732650960800000
    • Zoning description: R25

    Construction

    Type & style
    • Home type: SingleFamily
    • Architectural style: Transitional
    • Property subtype: Single Family Residence
    Materials
    • Brick, Frame, Vinyl Siding
    • Roof: Composition
    Condition
    • Resale
    • New construction: No
    • Year built: 2005

    Utilities & green energy

    • Sewer: Septic Tank
    • Water: Public

    Community & neighborhood

    Security
    • Security features: Security System
    Community
    • Community features: Home Owners Association
    Location
    • Region: Chesterfield
    • Subdivision: Carters Mill East

    HOA & financial

    HOA
    • Has HOA: Yes
    • HOA fee: $215 annually

    Other

    Other facts
    • Ownership: Individuals
    • Ownership type: Sole Proprietor

    Price history

    DateEventPrice
    3/6/2026Sold$539,975$185/sqft
    Source: CVRMLS #2532841 Report a problem
    1/24/2026Pending sale$539,975$185/sqft
    Source: CVRMLS #2532841 Report a problem
    12/8/2025Listed for sale$539,975-1.8%$185/sqft
    Source: CVRMLS #2532841 Report a problem
    8/25/2025Listing removed$550,000$189/sqft
    Source: CVRMLS #2516076 Report a problem
    7/18/2025Price change$550,000-3.4%$189/sqft
    Source: CVRMLS #2516076 Report a problem
    7/11/2025Price change$569,500-0.9%$196/sqft
    Source: CVRMLS #2516076 Report a problem
    6/23/2025Price change$574,500-0.9%$197/sqft
    Source: CVRMLS #2516076 Report a problem
    6/8/2025Listed for sale$579,500+80.5%$199/sqft
    Source: CVRMLS #2516076 Report a problem
    7/20/2012Sold$321,000+25.9%$110/sqft
    Source: CVRMLS #1110918 Report a problem
    3/31/2011Sold$255,000-27.6%$88/sqft
    Source: Public Record Report a problem
    7/29/2005Sold$352,250$121/sqft
    Source: Public Record Report a problem

    Public tax history

    YearProperty taxesTax assessment
    2025$4,584 +2.2%$515,100 +3.3%
    2024$4,487 +7.2%$498,500 +8.4%
    2023$4,185 +7.4%$459,900 +8.6%
    2022$3,895 +4.5%$423,400 +7.9%
    2021$3,729 +6.4%$392,500 +6.4%
    2020$3,504 +4%$368,800 +4%
    2019$3,368 -0.6%$354,500 +0.9%
    2018$3,389 +4.9%$351,500 +0.3%
    2017$3,232 $350,500 +4.9%
    2016$3,232 +1.4%$334,100 +1.5%
    2015$3,186 -3.6%$329,300 -3.7%
    2014$3,306 $341,800 +2.9%
    2013-- $332,300 +0.1%
    2012-- $332,100 -5.7%
    2011-- $352,000 -1%
    2010-- $355,500 -4.7%
    2009-- $373,100 -5.6%
    2008-- $395,400 +9.7%
    2007-- $360,500 +651%
    2005-- $48,000

    Find assessor info on the county website

    Neighborhood: 23838

    Nearby schools

    GreatSchools rating
    Schools provided by the listing agent
    • Elementary: Grange Hall
    • Middle: Bailey Bridge
    • High: Manchester

    Source: CVRMLS. This data may not be complete. We recommend contacting the local school district to confirm school assignments for this home.

    Get a cash offer in 3 minutes
    Find out how much your home could sell for in as little as 3 minutes with a no-obligation cash offer.
    Estimated market value
    $549,900
    Get a cash offer in 3 minutes
    Find out how much your home could sell for in as little as 3 minutes with a no-obligation cash offer.
    Estimated market value
    $549,900