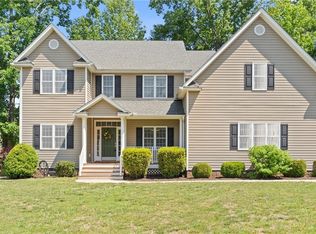
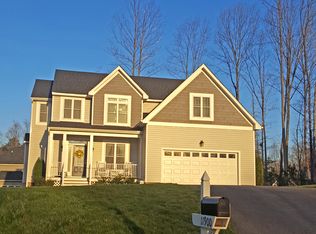
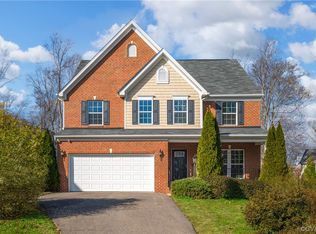
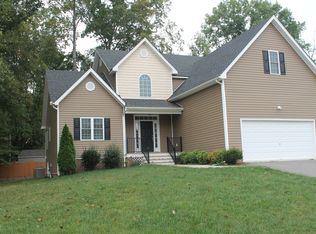
Ready now! The Kathleen floor plan by Huguenot Builders Inc offers an open first floor with formal dining room, kitchen with custom stained cabinets, granite countertops, breakfast nook and is open to the two story great room and master bedroom and bath. The master bath offers double bowl vanity, soaking tub, and separate shower. Upstairs are three good size bedrooms with great closet space. The hall bath upstairs offers double bowl vanity, and tub and shower. This home also features a two car garage. Walnut Grove is conveniently located near shopping, restaurants, entertainment and major thoroughfares.
This property is not currently displayed as for sale or rent on Zillow. This may be different from what's on other websites or public sources.