Skip main navigation
    House for rent
  • $3,500/moFees may apply

    11907 Chislet Ct, Midlothian, VA 23112

    4beds
    2,227sqft

    Price may not include required fees and charges. Learn more|

    Single family residence
    Available now
    No pets
    Contact manager for more details about this home.

    What's special

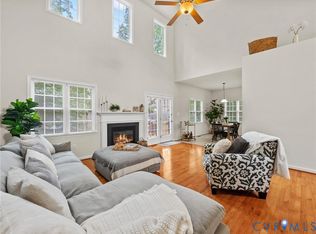
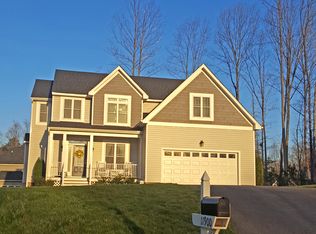
    Privacy fenceCozy gas fireplaceOpen-concept floor planLow-maintenance yardGranite countertopsQuiet cul-de-sacInviting covered front porch
    Welcome to this beautifully maintained home, ideally situated on a quiet cul-de-sac in the highly desirable Walnut Grove community of Midlothian! Built in 2012, this 4-bedroom, 2.5-bath home offers over 2,200 square feet of thoughtfully designed living space with an open-concept floor plan ideal for both everyday living and entertaining. The main level features hardwood floors, a formal dining room, spacious family room with a cozy gas fireplace, convenient powder room, and functional mudroom connecting the attached garage to the kitchen. The chef-inspired kitchen features upgraded cabinetry, granite countertops, stainless steel appliances, a walk-in pantry, and a bright breakfast area with a charming bay window and center island. Sliding glass doors open to the rear patio and gazebo, creating a wonderful space for outdoor dining and relaxation. Upstairs, you'll find all four bedrooms, including a spacious primary suite with a huge walk-in closet, linen closet, dual vanities, soaking tub, and separate shower. Enjoy peaceful outdoor living from the inviting covered front porch or the rear patio overlooking the wooded backyard. A privacy fence and low-maintenance yard make outdoor enjoyment easy. Don't miss the opportunity to make this beautiful Walnut Grove home your next address!
    10 days
    |
    --
    |
    --
    |

    Zillow last checked:

    Listing updated:

    Travel times

    Let’s turn your rent into credit progress

    Build credit history with every on-time payment and get credit for the payment you’re already making.

    Facts & features

    Interior

    Bedrooms & bathrooms
    • Bedrooms: 4
    • Bathrooms: 3
    • Full bathrooms: 2
    • 1/2 bathrooms: 1
    Features
    • Walk In Closet
    Interior area
    • Total interior livable area: 2,227 sqft
    Video & virtual tour

    Property

    Parking
    • Details: Contact manager
    Features
    • Exterior features: Walk In Closet
    Details
    • Parcel number: 741689487000000

    Construction

    Type & style
    • Home type: SingleFamily
    • Property subtype: Single Family Residence

    Community & HOA

    Location
    • Region: Midlothian

    Financial & listing details

    • Lease term: Contact For Details

    Price history

    DateEventPrice
    8/17/2026Listed for rent$3,500$2/sqft
    Source: Zillow Rentals Report a problem
    6/3/2022Sold$442,000+13.3%$198/sqft
    Source: CVRMLS #2207320 Report a problem
    4/12/2022Pending sale$390,000$175/sqft
    Source: CVRMLS #2207320 Report a problem
    4/8/2022Listed for sale$390,000+23.8%$175/sqft
    Source: CVRMLS #2207320 Report a problem
    5/28/2020Sold$315,000-2.9%$141/sqft
    Source: CVRMLS #2007278 Report a problem
    4/3/2020Pending sale$324,500$146/sqft
    Source: Hometown Realty #2007278 Report a problem
    3/16/2020Listed for sale$324,500+32.8%$146/sqft
    Source: Hometown Realty #2007278 Report a problem
    12/5/2012Sold$244,350+578.8%$110/sqft
    Source: CVRMLS #1222308 Report a problem
    10/1/2012Sold$36,000$16/sqft
    Source: Public Record Report a problem

    Neighborhood: 23112

    Nearby schools

    GreatSchools rating