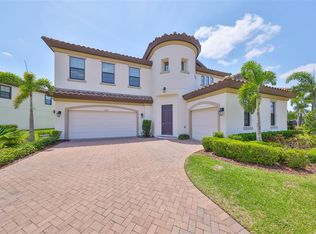
Get ready to fall in love with this STUNNING WestBay home in the prestigious gated community of Waterleaf in vibrant Riverview! Boasting 4BR/3BA plus a home office and bonus room, this residence features a thoughtful triple-split floor plan for ultimate privacy and is packed with high-end upgrades. From the paver driveway to the elegant exterior finishes, every detail exudes curb appeal and sets the stage for the beauty inside. Step outside to your amazing lanai, where a custom saltwater pool with sundeck and custom bar create the ultimate outdoor retreat. Surrounded by pond and tropical views, this space is perfect for entertaining or relaxing. When the sun goes down, the fun doesn’t stop—Gemstone architectural lights along the pool cage and landscape lighting make every evening magical. Inside, elegant French doors lead to a private office, while the chef’s kitchen dazzles with GE Profile appliances including a gas range, 42” cabinets, granite counter tops, massive island with bar seating, and a spacious pantry. The kitchen flows seamlessly into the breakfast nook and great room with in ceiling speakers, and sliders framing sparkling pond and pool views- creating the ideal indoor/outdoor living space. The luxurious primary suite features a huge walk-in closet, lanai access, and a spa-inspired bath with dual sinks, make-up vanity, and separate soaking tub and shower. Two additional bedrooms share a private bath, while a fourth bedroom and nearby pool bath make the perfect guest suite. A large bonus room at the back offers endless versatility and is pre-plumbed for a wet bar. Upgrades include Halo LED whole-house air purification system (2025), surround sound speakers with subwoofer (2024), overhead garage storage (2019), water softener system (2017), and epoxy-coated lanai (2024). Residents of Waterleaf enjoy ultra-fast WiFi and cable included, plus resort-style amenities: pool, clubhouse, basketball courts, playgrounds, dog parks, and scenic walking trails. Conveniently located near top-rated schools, shopping, dining, and I-75, this home truly has it all. A rare find in one of Riverview’s most sought-after communities—this home is unforgettable!
Sold for $732,000
$732,000
11906 CLIMBING FERN AVENUE, RIVERVIEW, FL 33579
4beds
3,213sqft
Single Family Residence
Built in 2017
8,027 Square Feet Lot
$721,700 Zestimate®
$228/sqft
$3,962 Estimated rent
Home value
$721,700
$671,000 - $779,000
$3,962/mo
Zestimate® history
Owner options
List your home for rent
$3,962/mo
Rent Zestimate®
Find your next renter with Zillow Rental Manager. Plus, with online applications, you can quickly screen prospective tenants – for free.
$3,962/mo
Rent Zestimate®
Refinance and save
$5,066/mo
Est. payment
Refinancing to a lower rate could help reduce your monthly payments and save thousands over the life of the loan.
$5,066/mo
Est. payment
Explore your selling options
Work with a Zillow partner agent
Leverage their expertise and Zillow's premium Showcase listings to get your home seen by more buyers.
Get startedList with your own agent
Get your home in front of millions of buyers by listing it on Zillow.
Learn how to do itSell it yourself
Take full control of how buyers see your home on Zillow by listing For Sale by Owner (FSBO).
List your homeWhat's special
Bonus roomGranite countertopsGas rangeFrench doorsGe profile appliancesSpa-inspired bathCustom bar
Zillow last checked:
Listing updated:
Listed by:
Brenda Wade 813-655-5333,
SIGNATURE REALTY ASSOCIATES 813-689-3115
Bought with:
Guy Garcia, 3413109
AGILE GROUP REALTY
Source: Stellar MLS,MLS#: TB8439961 Originating MLS: Suncoast Tampa
Originating MLS: Suncoast Tampa
Facts & features
Interior
Bedrooms & bathrooms
- Bedrooms: 4
- Bathrooms: 3
- Full bathrooms: 3
Rooms
- Room types: Bonus Room, Den/Library/Office, Dining Room, Great Room, Utility Room
Primary bedroom
- Features: Walk-In Closet(s)
- Level: First
- Area: 273 Square Feet
- Dimensions: 21x13
Bedroom 2
- Features: Walk-In Closet(s)
- Level: First
- Area: 110 Square Feet
- Dimensions: 11x10
Bedroom 3
- Features: Walk-In Closet(s)
- Level: First
- Area: 143 Square Feet
- Dimensions: 13x11
Bedroom 4
- Features: Built-in Closet
- Level: First
- Area: 120 Square Feet
- Dimensions: 12x10
Bonus room
- Features: No Closet
- Level: First
- Area: 252 Square Feet
- Dimensions: 18x14
Dinette
- Level: First
- Area: 99 Square Feet
- Dimensions: 11x9
Dining room
- Level: First
- Area: 140 Square Feet
- Dimensions: 14x10
Great room
- Level: First
- Area: 304 Square Feet
- Dimensions: 19x16
Kitchen
- Level: First
- Area: 195 Square Feet
- Dimensions: 15x13
Office
- Level: First
- Area: 143 Square Feet
- Dimensions: 13x11
Heating
- Heat Pump
Cooling
- Central Air
Appliances
- Included: Bar Fridge, Oven, Convection Oven, Dishwasher, Disposal, Exhaust Fan, Gas Water Heater, Microwave, Range, Range Hood, Water Softener
- Laundry: Inside, Laundry Room
Features
- Ceiling Fan(s), Crown Molding, Eating Space In Kitchen, High Ceilings, In Wall Pest System, Kitchen/Family Room Combo, Open Floorplan, Primary Bedroom Main Floor, Solid Surface Counters, Solid Wood Cabinets, Split Bedroom, Thermostat, Tray Ceiling(s), Vaulted Ceiling(s), Walk-In Closet(s)
- Flooring: Ceramic Tile
- Doors: Sliding Doors
- Windows: ENERGY STAR Qualified Windows, Insulated Windows, Low Emissivity Windows, Window Treatments
- Has fireplace: No
Interior area
- Total structure area: 4,108
- Total interior livable area: 3,213 sqft
Property
Parking
- Total spaces: 3
- Parking features: Driveway, Garage Door Opener
- Attached garage spaces: 3
- Has uncovered spaces: Yes
Features
- Levels: One
- Stories: 1
- Patio & porch: Covered, Deck, Front Porch, Rear Porch, Screened
- Exterior features: Irrigation System, Lighting, Private Mailbox, Sidewalk
- Has private pool: Yes
- Pool features: Auto Cleaner, Fiber Optic Lighting, Gunite, In Ground, Lighting, Outside Bath Access, Salt Water, Screen Enclosure, Self Cleaning
- Has view: Yes
- View description: Pool, Trees/Woods, Water, Pond
- Has water view: Yes
- Water view: Water,Pond
- Waterfront features: Pond, Pond Access
Lot
- Size: 8,027 Square Feet
- Features: Landscaped, Level, Sidewalk
- Residential vegetation: Mature Landscaping, Trees/Landscaped
Details
- Parcel number: U103120A7F00001300003.0
- Zoning: PD
- Special conditions: None
Construction
Type & style
- Home type: SingleFamily
- Architectural style: Florida,Mediterranean
- Property subtype: Single Family Residence
Materials
- Block, Stucco
- Foundation: Slab
- Roof: Tile
Condition
- New construction: No
- Year built: 2017
Utilities & green energy
- Sewer: Public Sewer
- Water: Public
- Utilities for property: BB/HS Internet Available, Cable Connected, Electricity Connected, Fiber Optics, Fire Hydrant, Phone Available, Propane, Sewer Connected, Street Lights, Underground Utilities, Water Connected
Green energy
- Indoor air quality: Air Filters MERV 10+, HVAC UV/Elec. Filtration
Community & HOA
Community
- Features: Clubhouse, Dog Park, Gated Community - No Guard, Park, Playground, Pool, Sidewalks
- Security: Gated Community, Security Lights, Security System, Security System Owned, Smoke Detector(s)
- Pet fee: $0 monthly
- Subdivision: WATERLEAF
HOA
- Has HOA: Yes
- Amenities included: Clubhouse, Gated, Playground, Pool
- HOA fee: $81 monthly
- HOA name: Green Acres
- HOA phone: 813-600-1100
Location
- Region: Riverview
Financial & listing details
- Price per square foot: $228/sqft
- Tax assessed value: $585,481
- Annual tax amount: $4,712
- Date on market: 10/21/2025
- Cumulative days on market: 43 days
- Listing terms: Cash,Conventional,FHA,VA Loan
- Ownership: Fee Simple
- Total actual rent: 0
- Electric utility on property: Yes
- Road surface type: Paved, Asphalt
Price history
| Date | Event | Price |
|---|---|---|
| 2/6/2026 | Sold | $732,000-2.4%$228/sqft |
Source:  Stellar MLS #TB8439961 Report a problem Stellar MLS #TB8439961 Report a problem | ||
| 1/16/2026 | Pending sale | $750,000$233/sqft |
Source: Stellar MLS #TB8439961 Report a problem | ||
| 1/8/2026 | Listed for sale | $750,000$233/sqft |
Source: Stellar MLS #TB8439961 Report a problem | ||
| 11/26/2025 | Pending sale | $750,000$233/sqft |
Source: Stellar MLS #TB8439961 Report a problem | ||
| 10/21/2025 | Listed for sale | $750,000+70.2%$233/sqft |
Source: Stellar MLS #TB8439961 Report a problem | ||
| 9/27/2017 | Sold | $440,600+25.4%$137/sqft |
Source: Public Record Report a problem | ||
| 5/1/2017 | Sold | $351,400$109/sqft |
Source: Public Record Report a problem | ||
Public tax history
| Year | Property taxes | Tax assessment |
|---|---|---|
| 2025 | $4,892 +3.8% | $405,821 +2.9% |
| 2024 | $4,713 -54.6% | $394,384 +3% |
| 2023 | $10,382 +3% | $382,897 +3% |
| 2022 | $10,079 +1.8% | $371,745 +3% |
| 2021 | $9,905 +2.1% | $360,917 +1.4% |
| 2020 | $9,699 +12.8% | $355,934 +14% |
| 2019 | $8,598 | $312,330 +1.9% |
| 2018 | $8,598 -1.1% | $306,506 +498.6% |
| 2017 | $8,690 | $51,201 |
Find assessor info on the county website
Neighborhood: Waterleaf
Nearby homes
- $585,3004 bd3 ba3.1k sqft11902 Climbing Fern Ave, Riverview, FL 33579Off Market
- $772,5004 bd3 ba3.1k sqft11910 Climbing Fern Ave, Riverview, FL 33578Sold

- $810,0005 bd5 ba4.3k sqft11909 Climbing Fern Ave, Riverview, FL 33578For Sale
- $655,2004 bd3 ba3.1k sqft11912 Climbing Fern Ave, Riverview, FL 33578Off Market
- $715,2004 bd3 ba4.2k sqft11913 Climbing Fern Ave, Riverview, FL 33579Off Market
- $762,8005 bd4 ba3.9k sqft11915 Climbing Fern Ave, Riverview, FL 33579Off Market
- $614,5005 bd4 ba3.5k sqft11916 Climbing Fern Ave, Riverview, FL 33579Off Market
- $508,5005 bd4 ba3.5k sqft11850 Cross Vine Dr, Riverview, FL 33579Off Market
Nearby schools
GreatSchools rating
- 5/10Summerfield Elementary SchoolGrades: PK-5Distance: 0.4 mi
- 3/10Eisenhower Middle SchoolGrades: 6-8Distance: 4.5 mi
- 4/10East Bay High SchoolGrades: 9-12Distance: 4.3 mi
Schools provided by the listing agent
- Elementary: Summerfield-HB
- Middle: Eisenhower-HB
- High: East Bay-HB
Source: Stellar MLS. This data may not be complete. We recommend contacting the local school district to confirm school assignments for this home.
Get a cash offer in 3 minutes
Find out how much your home could sell for in as little as 3 minutes with a no-obligation cash offer.
Estimated market value
$721,700
Get a cash offer in 3 minutes
Find out how much your home could sell for in as little as 3 minutes with a no-obligation cash offer.
Estimated market value
$721,700
- Florida
- Hillsborough County
- Riverview
- 33578
- Waterleaf
- 11906 CLIMBING FERN AVENUE
Nearby cities
Nearby neighborhoods
Nearby zip codes
Other Riverview Topics
