One or more photo(s) has been virtually staged. Imagine waking up in a home that perfectly blends modern elegance, smart technology, and resort-style living. Nestled in a quiet, family-friendly neighborhood, this four-bedroom, three-bathroom home is designed to provide the ideal balance of convenience, comfort, and sophistication. With its proximity to top-rated schools, parks, and shopping, this is more than just a home—it’s the perfect place to create lasting memories. From the grand entrance with tray ceilings to the carefully curated finishes throughout, this home welcomes you with crown molding, plantation shutters, and 8-foot doors, adding a timeless charm to its spacious open floor plan. Step into the expansive chef’s kitchen, where culinary creativity meets high-end design. Outfitted with GE Monogram Professional Series stainless steel appliances, a double wall oven (including convection/microwave), and a gas cooktop powered by a 100-gallon underground propane tank, this kitchen is the heart of the home. Quartz countertops, custom wood pantry shelving, and under- and over-cabinet lighting bring both function and beauty to your daily routine. The spacious living room, with its cozy fireplace and built-in Klipsch surround sound system, is perfect for relaxing with family or hosting friends for movie nights and special gatherings. The luxurious primary suite is a private retreat, offering a built-in mirror, tinted windows for added privacy, and a huge walk-in closet. The spa-like ensuite bathroom invites you to unwind in a custom shower with a river rock floor and rainfall showerhead, with endless hot water provided by the tankless water heater. The bonus room offers a stylish barn door, wood accent wall, and wooden window treatments, making it a flexible space that can be customized to fit your needs. Whether you envision a family room, media room, home theater, game room, gym, or office, this space adapts to your lifestyle. Water and drain connections provide additional flexibility for a wet bar, sink, or ice maker, making it an entertainer’s dream. Step outside and escape to your own private paradise. The resort-style pool and spa are surrounded by artistic pavers, lush landscaping, and outdoor speakers with a ground-level subwoofer, creating the ultimate backyard retreat. The built-in grill—powered by the home's propane system—makes outdoor dining effortless. The professionally landscaped yard includes artistic curbing, a private fenced area, and a sidewalk along one side of the home, adding both beauty and practicality. Enjoy the latest in smart home technology and security, including: Savant video distribution system (connects two music sources, up to nine TVs, Apple TV, and security systems, all controllable via an elegant wall-mounted tablet). Six-camera security system, motion sensor lights, and Ring doorbell for peace of mind. Keypad entry to the garage and electrical outlets in the soffits for holiday lighting. Energy-efficient tinted windows, Rain Soft water softener, and anti-mold system in the AC for enhanced home maintenance. Set on a premium lot with stunning water views, this home offers a serene and private atmosphere, while still providing easy access to everything the community has to offer. Whether you’re looking for luxury, convenience, or entertainment, this property is truly one of a kind. Opportunities like this don’t come often—this home is designed to impress and built to enjoy. Schedule your private showing today and make this your next home!
Sold for $772,500
$772,500
11910 CLIMBING FERN AVENUE, RIVERVIEW, FL 33579
4beds
3,192sqft
Single Family Residence
Built in 2017
9,213 Square Feet Lot
$692,500 Zestimate®
$242/sqft
$4,001 Estimated rent
Home value
$692,500
$651,000 - $734,000
$4,001/mo
Zestimate® history
Owner options
List your home for rent
$4,001/mo
Rent Zestimate®
Find your next renter with Zillow Rental Manager. Plus, with online applications, you can quickly screen prospective tenants – for free.
$4,001/mo
Rent Zestimate®
Refinance and save
$5,337/mo
Est. payment
Refinancing to a lower rate could help reduce your monthly payments and save thousands over the life of the loan.
$5,337/mo
Est. payment
Explore your selling options
Work with a Zillow partner agent
Leverage their expertise and Zillow's premium Showcase listings to get your home seen by more buyers.
Get startedList with your own agent
Get your home in front of millions of buyers by listing it on Zillow.
Learn how to do itSell it yourself
Take full control of how buyers see your home on Zillow by listing For Sale by Owner (FSBO).
List your homeWhat's special
Zillow last checked:
Listing updated:
Listed by:
Tony Anderson 727-251-3268,
NEXTHOME GULF COAST 727-282-5151
Bought with:
William Glassner, 3364450
AGILE GROUP REALTY
Source: Stellar MLS,MLS#: TB8336683 Originating MLS: Suncoast Tampa
Originating MLS: Suncoast Tampa
Facts & features
Interior
Bedrooms & bathrooms
- Bedrooms: 4
- Bathrooms: 3
- Full bathrooms: 3
Primary bedroom
- Features: Walk-In Closet(s)
- Level: First
- Area: 294 Square Feet
- Dimensions: 21x14
Bedroom 2
- Features: Built-in Closet
- Level: First
- Area: 143 Square Feet
- Dimensions: 13x11
Bedroom 3
- Features: Built-in Closet
- Level: First
- Area: 121 Square Feet
- Dimensions: 11x11
Bedroom 4
- Features: Built-in Closet
- Level: First
- Area: 169 Square Feet
- Dimensions: 13x13
Primary bathroom
- Level: First
- Area: 195 Square Feet
- Dimensions: 15x13
Bathroom 2
- Level: First
- Area: 66 Square Feet
- Dimensions: 11x6
Bathroom 3
- Level: First
- Area: 50 Square Feet
- Dimensions: 10x5
Bonus room
- Features: No Closet
- Level: First
- Area: 270 Square Feet
- Dimensions: 18x15
Foyer
- Level: First
- Area: 252 Square Feet
- Dimensions: 18x14
Great room
- Level: First
- Area: 475 Square Feet
- Dimensions: 25x19
Kitchen
- Level: First
- Area: 221 Square Feet
- Dimensions: 17x13
Laundry
- Level: First
- Area: 70 Square Feet
- Dimensions: 10x7
Office
- Level: First
- Area: 156 Square Feet
- Dimensions: 13x12
Heating
- Central, Electric
Cooling
- Central Air
Appliances
- Included: Oven, Convection Oven, Cooktop, Dishwasher, Disposal, Gas Water Heater, Microwave, Range Hood, Refrigerator, Tankless Water Heater
- Laundry: Inside, Laundry Room
Features
- Ceiling Fan(s), Crown Molding, High Ceilings, Kitchen/Family Room Combo, Living Room/Dining Room Combo, Open Floorplan, Primary Bedroom Main Floor, Solid Surface Counters, Solid Wood Cabinets, Split Bedroom, Stone Counters, Walk-In Closet(s)
- Flooring: Carpet, Ceramic Tile
- Doors: Sliding Doors
- Has fireplace: Yes
- Fireplace features: Electric
Interior area
- Total structure area: 4,182
- Total interior livable area: 3,192 sqft
Property
Parking
- Total spaces: 3
- Parking features: Garage - Attached
- Attached garage spaces: 3
Features
- Levels: One
- Stories: 1
- Exterior features: Irrigation System, Lighting
- Has private pool: Yes
- Pool features: Gunite, Heated, In Ground
- Has spa: Yes
- Spa features: In Ground
Lot
- Size: 9,213 Square Feet
Details
- Parcel number: U103120A7F00001300005.0
- Zoning: PD
- Special conditions: None
Construction
Type & style
- Home type: SingleFamily
- Property subtype: Single Family Residence
Materials
- Concrete
- Foundation: Slab
- Roof: Tile
Condition
- New construction: No
- Year built: 2017
Utilities & green energy
- Sewer: Public Sewer
- Water: Public
- Utilities for property: Cable Connected, Electricity Connected
Community & HOA
Community
- Pet fee: $0 monthly
- Subdivision: WATERLEAF PH 4A-1
HOA
- Has HOA: Yes
- HOA fee: $75 monthly
- HOA name: Inframark
- HOA phone: 281-870-0585
Location
- Region: Riverview
Financial & listing details
- Price per square foot: $242/sqft
- Tax assessed value: $613,802
- Annual tax amount: $14,796
- Date on market: 1/17/2025
- Cumulative days on market: 95 days
- Listing terms: Cash,Conventional,FHA,VA Loan
- Ownership: Fee Simple
- Total actual rent: 0
- Electric utility on property: Yes
- Road surface type: Paved
Price history
| Date | Event | Price |
|---|---|---|
| 7/21/2025 | Sold | $772,500-3.4%$242/sqft |
Source:  Stellar MLS #TB8336683 Report a problem Stellar MLS #TB8336683 Report a problem | ||
| 4/22/2025 | Pending sale | $799,900$251/sqft |
Source: Stellar MLS #TB8336683 Report a problem | ||
| 2/13/2025 | Price change | $799,900-4.8%$251/sqft |
Source: Stellar MLS #TB8336683 Report a problem | ||
| 1/31/2025 | Price change | $840,000-2.9%$263/sqft |
Source: Stellar MLS #TB8336683 Report a problem | ||
| 1/17/2025 | Listed for sale | $865,000+70.5%$271/sqft |
Source: Stellar MLS #TB8336683 Report a problem | ||
| 10/6/2017 | Sold | $507,400$159/sqft |
Source: Public Record Report a problem | ||
Public tax history
| Year | Property taxes | Tax assessment |
|---|---|---|
| 2025 | $16,094 +8.8% | $613,802 +8.3% |
| 2024 | $14,797 +7.1% | $566,827 +10.3% |
| 2023 | $13,812 +5.7% | $513,808 +10% |
| 2022 | $13,067 +10% | $467,098 +10% |
| 2021 | $11,884 +7.1% | $424,635 +9.9% |
| 2020 | $11,092 +2.7% | $386,407 +0.1% |
| 2019 | $10,800 | $386,096 +23.2% |
| 2018 | $10,800 +11.7% | $313,377 +433.5% |
| 2017 | $9,672 | $58,738 |
Find assessor info on the county website
Neighborhood: Waterleaf
Nearby homes
- $655,2004 bd3 ba3.1k sqft11912 Climbing Fern Ave, Riverview, FL 33578Off Market
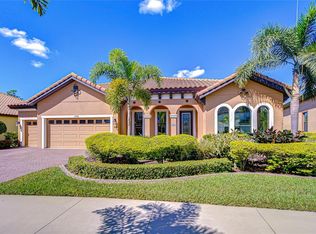
- $732,0004 bd3 ba3.2k sqft11906 Climbing Fern Ave, Riverview, FL 33578Sold
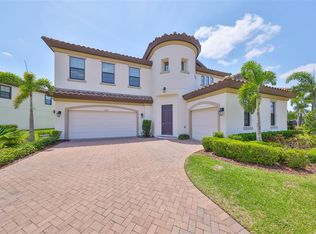
- $798,0005 bd5 ba4.3k sqft11909 Climbing Fern Ave, Riverview, FL 33578For Sale
- $715,2004 bd3 ba4.2k sqft11913 Climbing Fern Ave, Riverview, FL 33579Off Market
- $614,5005 bd4 ba3.5k sqft11916 Climbing Fern Ave, Riverview, FL 33579Off Market
- $484,5005 bd3 ba3k sqft11913 Sand Myrtle Rd, Riverview, FL 33579Off Market
- $549,9004 bd3 ba3.1k sqft11911 Sand Myrtle Rd, Riverview, FL 33579For Sale
- $762,8005 bd4 ba3.9k sqft11915 Climbing Fern Ave, Riverview, FL 33579Off Market
Nearby schools
GreatSchools rating
- 5/10Summerfield Elementary SchoolGrades: PK-5Distance: 0.4 mi
- 3/10Eisenhower Middle SchoolGrades: 6-8Distance: 4.5 mi
- 4/10East Bay High SchoolGrades: 9-12Distance: 4.3 mi
Schools provided by the listing agent
- Elementary: Summerfield Crossing Elementary
- Middle: Eisenhower-HB
- High: East Bay-HB
Source: Stellar MLS. This data may not be complete. We recommend contacting the local school district to confirm school assignments for this home.
Get a cash offer in 3 minutes
Find out how much your home could sell for in as little as 3 minutes with a no-obligation cash offer.
Estimated market value
$692,500
Get a cash offer in 3 minutes
Find out how much your home could sell for in as little as 3 minutes with a no-obligation cash offer.
Estimated market value
$692,500
- Florida
- Hillsborough County
- Riverview
- 33578
- Waterleaf
- 11910 CLIMBING FERN AVENUE
Nearby cities
Nearby neighborhoods
Nearby zip codes
Other Riverview Topics
