Looking for an affordable, quiet place to update in your own style? This solid townhome is ready for your touch. The gracious foyer with leaded glass sidelights has a large coat closet and tile entry floor. Entertain family in the vaulted living/dining room with sunny bay window, skylight, and stone, wood burning fireplace. There is a new dining light. The long eat-in kitchen has a pantry and double counters with an easy to clean tile floor. The primary bedroom is large with double, mirrored closets. The primary 3/4 bath features double vanities and grab bars in the water closet and shower. The second bedroom has a door to the adjacent full bath. Expand to the basement family room and two additional bedrooms with egress windows and adjoining 3/4 bath. The blue, former train room could be a study, gym or storage room. Open up safely to cooling summer breezes with the security doors and windows. The home has been professionally cleaned, including the carpets. Check out this convenient location near Aurora Hills Golf Course and Del Mar Park's Active Senior Center, shopping, restaurants, trails, and public transit. Appreciate this single level living with a ramp from the garage and grab bars in the primary bathroom. The Seller will pay off the special assessment for the new roof at closing. Quick close possible.
Sold for $415,000
$415,000
11906 E Maple Avenue, Aurora, CO 80012
4beds
3,053sqft
Townhouse
Built in 1978
2,744 Square Feet Lot
$411,100 Zestimate®
$136/sqft
$2,956 Estimated rent
Home value
$411,100
$391,000 - $432,000
$2,956/mo
Zestimate® history
Owner options
List your home for rent
$2,956/mo
Rent Zestimate®
Find your next renter with Zillow Rental Manager. Plus, with online applications, you can quickly screen prospective tenants – for free.
$2,956/mo
Rent Zestimate®
Refinance and save
$2,759/mo
Est. payment
Refinancing to a lower rate could help reduce your monthly payments and save thousands over the life of the loan.
$2,759/mo
Est. payment
Explore your selling options
Work with a Zillow partner agent
Leverage their expertise and Zillow's premium Showcase listings to get your home seen by more buyers.
Get startedList with your own agent
Get your home in front of millions of buyers by listing it on Zillow.
Learn how to do itSell it yourself
Take full control of how buyers see your home on Zillow by listing For Sale by Owner (FSBO).
List your homeWhat's special
Grab barsLong eat-in kitchenLarge coat closetSunny bay windowWater closetMirrored closetsGracious foyer
Zillow last checked:
Listing updated:
Listed by:
Beth Baker Owens 303-550-2941 bethbakerowens@comcast.net,
Your Castle Real Estate Inc
Bought with:
Brian Petrelli, 40027363
MB The Brian Petrelli Team
Source: REcolorado as distributed by MLS GRID,MLS#: 9454875
Facts & features
Interior
Bedrooms & bathrooms
- Bedrooms: 4
- Bathrooms: 3
- Full bathrooms: 1
- 3/4 bathrooms: 2
- Main level bathrooms: 2
- Main level bedrooms: 2
Primary bedroom
- Description: Double Mirrored Closet, Carpet
- Level: Main
- Area: 277.5 Square Feet
- Dimensions: 18.5 x 15
Bedroom
- Description: Carpet
- Level: Main
- Area: 206.55 Square Feet
- Dimensions: 15.3 x 13.5
Bedroom
- Description: Corner Fireplace Doesn't Work, Carpet, Egress Window
- Level: Basement
- Area: 220.5 Square Feet
- Dimensions: 15 x 14.7
Bedroom
- Description: Carpet, Egress Window
- Level: Basement
- Area: 179.2 Square Feet
- Dimensions: 14 x 12.8
Primary bathroom
- Description: Double Vanities, Grabbars For Toilet And Shower
- Level: Main
- Area: 66.4 Square Feet
- Dimensions: 8 x 8.3
Bathroom
- Description: Door To 2nd Bedroom
- Level: Main
- Area: 44 Square Feet
- Dimensions: 5 x 8.8
Bathroom
- Description: Bath Joined To Both Bedrooms
- Level: Basement
- Area: 80.36 Square Feet
- Dimensions: 9.8 x 8.2
Bonus room
- Description: Former Train Room, Office Or Storage
- Level: Basement
- Area: 255 Square Feet
- Dimensions: 15 x 17
Dining room
- Description: New Fixture, Adjacent To Back Porch
- Level: Main
- Area: 142.1 Square Feet
- Dimensions: 14.5 x 9.8
Family room
- Description: Carpet, Builtins
- Level: Basement
- Area: 360.1 Square Feet
- Dimensions: 13 x 27.7
Kitchen
- Description: Pantry, Eating Space, Tile Floor
- Level: Main
- Area: 197.4 Square Feet
- Dimensions: 21 x 9.4
Laundry
- Description: Laundry Sink, Storage, Cedar Closet, Utilities
- Level: Basement
- Area: 141.86 Square Feet
- Dimensions: 17.3 x 8.2
Living room
- Description: Carpet, Skylight, Fireplace, Vaults, Bay Window
- Level: Main
- Area: 420 Square Feet
- Dimensions: 24 x 17.5
Heating
- Forced Air, Natural Gas
Cooling
- Central Air
Appliances
- Included: Dishwasher, Disposal, Dryer, Microwave, Oven, Range, Refrigerator, Washer
- Laundry: In Unit
Features
- Eat-in Kitchen, Entrance Foyer, Jack & Jill Bathroom, Laminate Counters, Pantry, Smoke Free, Vaulted Ceiling(s)
- Flooring: Carpet, Tile
- Windows: Bay Window(s), Double Pane Windows
- Basement: Bath/Stubbed,Partial
- Number of fireplaces: 1
- Fireplace features: Living Room, Wood Burning
- Common walls with other units/homes: 1 Common Wall
Interior area
- Total structure area: 3,053
- Total interior livable area: 3,053 sqft
- Finished area above ground: 1,579
- Finished area below ground: 1,327
Property
Parking
- Total spaces: 2
- Parking features: Concrete
- Attached garage spaces: 2
Accessibility
- Accessibility features: Accessible Approach with Ramp
Features
- Levels: One
- Stories: 1
- Patio & porch: Front Porch
- Exterior features: Garden, Private Yard
- Fencing: Fenced
Lot
- Size: 2,744 Square Feet
- Features: Greenbelt
Details
- Parcel number: 031127246
- Special conditions: Standard
Construction
Type & style
- Home type: Townhouse
- Architectural style: Contemporary
- Property subtype: Townhouse
- Attached to another structure: Yes
Materials
- Frame
- Foundation: Concrete Perimeter
- Roof: Composition
Condition
- Year built: 1978
Utilities & green energy
- Electric: 220 Volts
- Sewer: Public Sewer
- Water: Public
- Utilities for property: Cable Available, Electricity Connected, Natural Gas Connected
Community & HOA
Community
- Security: Carbon Monoxide Detector(s)
- Subdivision: Gentry
HOA
- Has HOA: Yes
- Services included: Insurance, Maintenance Grounds, Maintenance Structure, Recycling, Sewer, Snow Removal, Trash, Water
- HOA fee: $360 monthly
- HOA name: Gentry HOA
- HOA phone: 303-482-2213
Location
- Region: Aurora
Financial & listing details
- Price per square foot: $136/sqft
- Tax assessed value: $419,700
- Annual tax amount: $1,361
- Date on market: 12/6/2023
- Listing terms: Cash,Conventional,FHA,VA Loan
- Exclusions: Staging Materials, Furniture In Garage
- Ownership: Estate
- Electric utility on property: Yes
- Road surface type: Paved
Price history
| Date | Event | Price |
|---|---|---|
| 1/19/2024 | Sold | $415,000$136/sqft |
Source:  REcolorado as distributed by MLS GRID #9454875 Report a problem REcolorado as distributed by MLS GRID #9454875 Report a problem | ||
| 12/14/2023 | Pending sale | $415,000$136/sqft |
Source: REcolorado as distributed by MLS GRID #9454875 Report a problem | ||
| 12/6/2023 | Listed for sale | $415,000+247.3%$136/sqft |
Source: REcolorado as distributed by MLS GRID #9454875 Report a problem | ||
| 11/17/1995 | Sold | $119,500$39/sqft |
Source: Public Record Report a problem | ||
Public tax history
| Year | Property taxes | Tax assessment |
|---|---|---|
| 2025 | $2,240 +44.5% | $26,231 +12.2% |
| 2024 | $1,550 +13.9% | $23,376 -14.4% |
| 2023 | $1,361 -3.1% | $27,324 +33.3% |
| 2022 | $1,405 | $20,503 -2.8% |
| 2021 | -- | $21,093 +6.2% |
| 2020 | $1,324 +35.5% | $19,863 |
| 2019 | $977 | -- |
| 2018 | $977 +15% | $16,438 |
| 2017 | $850 | $16,438 +67.5% |
| 2016 | -- | $9,815 |
| 2015 | -- | $9,815 -13.9% |
| 2014 | $445 -17.1% | $11,399 -1.6% |
| 2013 | $537 | $11,590 |
| 2012 | -- | $11,590 |
| 2011 | $924 +1.1% | $11,590 +1.7% |
| 2010 | $914 +59.8% | $11,400 |
| 2009 | $572 | $11,400 -20.2% |
| 2008 | -- | $14,288 |
| 2007 | -- | $14,288 -3.4% |
| 2006 | -- | $14,798 |
| 2005 | -- | $14,798 +3.6% |
| 2002 | $1,097 +8.5% | $14,280 +11.6% |
| 2001 | $1,011 | $12,800 |
Find assessor info on the county website
Neighborhood: Highline Villages
Nearby homes
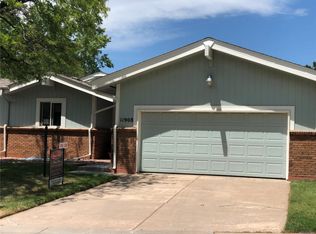
- $390,8002 bd2 ba3k sqft11908 E Maple Ave, Aurora, CO 80012Off Market
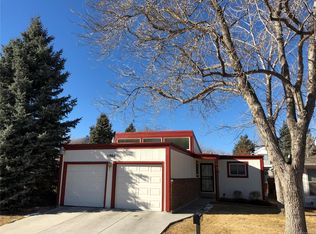
- $340,4002 bd2 ba1.2k sqft11904 E Maple Ave, Aurora, CO 80012Off Market
- $315,0003 bd2 ba1.7k sqft11902 E Maple Ave, Aurora, CO 80012Sold
- $442,4004 bd4 ba3k sqft11920 E Maple Ave, Aurora, CO 80012Off Market

- $386,0002 bd2 ba3.1k sqft12080 E Maple Ave, Aurora, CO 80012Sold
- $446,1004 bd3 ba3k sqft11910 E Maple Ave, Aurora, CO 80012Off Market
- $267,4001 bd1 ba1k sqft204 S Nome St, Aurora, CO 80012Off Market
- $378,5004 bd2 ba3k sqft12082 E Maple Ave, Aurora, CO 80012Off Market
Nearby schools
GreatSchools rating
- 3/10Lansing Elementary SchoolGrades: PK-5Distance: 0.9 mi
- 3/10Aurora Hills Middle SchoolGrades: 6-8Distance: 1.1 mi
- 4/10Aurora Central High SchoolGrades: PK-12Distance: 1.3 mi
Schools provided by the listing agent
- Elementary: Lansing
- Middle: South
- High: Aurora Central
- District: Adams-Arapahoe 28J
Source: REcolorado as distributed by MLS GRID. This data may not be complete. We recommend contacting the local school district to confirm school assignments for this home.
Get a cash offer in 3 minutes
Find out how much your home could sell for in as little as 3 minutes with a no-obligation cash offer.
Estimated market value
$411,100
Get a cash offer in 3 minutes
Find out how much your home could sell for in as little as 3 minutes with a no-obligation cash offer.
Estimated market value
$411,100
- Colorado
- Arapahoe County
- Aurora
- 80012
- Highline Villages
- 11906 E Maple Avenue
Nearby cities
Nearby neighborhoods
Nearby zip codes
Other Aurora Topics
