Don’t let the exterior fool you, this light-filled ranch-style duplex in Aurora lives much larger than it appears. Offering 2 bedrooms and 2 bathrooms, this home features a thoughtful layout designed for comfort and flexibility.
The oversized primary suite is a true retreat with an ensuite bath and ample closet space. Skylights bring in abundant natural light, enhancing the warm and inviting family room where you can relax beside the wood-burning fireplace, perfect for cozy Colorado evenings.
The kitchen includes a charming breakfast nook ideal for casual dining, while the attached two-car garage adds everyday convenience. Downstairs, a very large unfinished basement offers incredible potential for future expansion, storage, a home gym, or workspace.
With generous living spaces, great natural light, and room to grow, this home offers far more than meets the eye. A must-see to truly appreciate the space and possibilities.
Sold for $386,000
$386,000
12080 E Maple Avenue, Aurora, CO 80012
2beds
3,158sqft
Townhouse
Built in 1978
2,788 Square Feet Lot
$385,200 Zestimate®
$122/sqft
$1,859 Estimated rent
Home value
$385,200
$362,000 - $408,000
$1,859/mo
Zestimate® history
Owner options
List your home for rent
$1,859/mo
Rent Zestimate®
Find your next renter with Zillow Rental Manager. Plus, with online applications, you can quickly screen prospective tenants – for free.
$1,859/mo
Rent Zestimate®
Refinance and save
$2,596/mo
Est. payment
Refinancing to a lower rate could help reduce your monthly payments and save thousands over the life of the loan.
$2,596/mo
Est. payment
Explore your selling options
Work with a Zillow partner agent
Leverage their expertise and Zillow's premium Showcase listings to get your home seen by more buyers.
Get startedList with your own agent
Get your home in front of millions of buyers by listing it on Zillow.
Learn how to do itSell it yourself
Take full control of how buyers see your home on Zillow by listing For Sale by Owner (FSBO).
List your homeWhat's special
Zillow last checked:
Listing updated:
Listed by:
Estrella Gallegos 720-679-1160 estrella@denverhomedetective.com,
Real Broker, LLC DBA Real
Bought with:
Matthew Stewart, 100055726
Coldwell Banker Realty 56
Source: REcolorado as distributed by MLS GRID,MLS#: 7204798
Facts & features
Interior
Bedrooms & bathrooms
- Bedrooms: 2
- Bathrooms: 2
- Full bathrooms: 2
- Main level bathrooms: 2
- Main level bedrooms: 2
Bedroom
- Features: Primary Suite
- Level: Main
- Area: 252 Square Feet
- Dimensions: 18 x 14
Bedroom
- Level: Main
- Area: 182 Square Feet
- Dimensions: 14 x 13
Bathroom
- Features: En Suite Bathroom
- Level: Main
- Area: 42 Square Feet
- Dimensions: 6 x 7
Bathroom
- Level: Main
- Area: 40 Square Feet
- Dimensions: 5 x 8
Dining room
- Level: Main
- Area: 117 Square Feet
- Dimensions: 13 x 9
Kitchen
- Level: Main
- Area: 180 Square Feet
- Dimensions: 9 x 20
Living room
- Level: Main
- Area: 336 Square Feet
- Dimensions: 16 x 21
Heating
- Forced Air
Cooling
- Central Air
Appliances
- Included: Cooktop, Dishwasher, Microwave, Range, Refrigerator
Features
- Flooring: Laminate
- Windows: Bay Window(s), Skylight(s)
- Basement: Full,Unfinished
- Number of fireplaces: 1
- Common walls with other units/homes: 1 Common Wall
Interior area
- Total structure area: 3,158
- Total interior livable area: 3,158 sqft
- Finished area above ground: 1,579
- Finished area below ground: 0
Property
Parking
- Total spaces: 2
- Parking features: Garage - Attached
- Attached garage spaces: 2
Features
- Levels: One
- Stories: 1
Lot
- Size: 2,788 Square Feet
Details
- Parcel number: 031127220
- Special conditions: Standard
Construction
Type & style
- Home type: Townhouse
- Property subtype: Townhouse
- Attached to another structure: Yes
Materials
- Frame
Condition
- Year built: 1978
Utilities & green energy
- Sewer: Public Sewer
- Water: Public
- Utilities for property: Cable Available, Electricity Connected, Internet Access (Wired)
Community & HOA
Community
- Subdivision: Gentry
HOA
- Has HOA: Yes
- Services included: Exterior Maintenance w/out Roof, Maintenance Grounds, Recycling, Snow Removal, Trash, Water
- HOA fee: $365 monthly
- HOA name: Advanced HOA management
- HOA phone: 303-482-2213
Location
- Region: Aurora
Financial & listing details
- Price per square foot: $122/sqft
- Tax assessed value: $379,200
- Annual tax amount: $2,240
- Date on market: 1/29/2026
- Listing terms: 1031 Exchange,Cash,Conventional,FHA,VA Loan
- Exclusions: Security Cameras, Ring Doorbell, Washer, Dryer, Stand-Alone Freezer In Kitchen
- Ownership: Individual
- Electric utility on property: Yes
- Road surface type: Paved
Price history
| Date | Event | Price |
|---|---|---|
| 5/21/2026 | Sold | $386,000-0.9%$122/sqft |
Source:  REcolorado as distributed by MLS GRID #7204798 Report a problem REcolorado as distributed by MLS GRID #7204798 Report a problem | ||
| 4/28/2026 | Pending sale | $389,500$123/sqft |
Source: REcolorado as distributed by MLS GRID #7204798 Report a problem | ||
| 4/8/2026 | Price change | $389,500-2.5%$123/sqft |
Source: REcolorado as distributed by MLS GRID #7204798 Report a problem | ||
| 1/29/2026 | Listed for sale | $399,500+5.1%$127/sqft |
Source: REcolorado as distributed by MLS GRID #7204798 Report a problem | ||
| 8/12/2022 | Sold | $380,000$120/sqft |
Source: Public Record Report a problem | ||
Public tax history
| Year | Property taxes | Tax assessment |
|---|---|---|
| 2025 | $2,240 +3.1% | $23,700 +1.4% |
| 2024 | $2,173 +60.4% | $23,376 -14.4% |
| 2023 | $1,355 -3.1% | $27,324 +33.7% |
| 2022 | $1,398 | $20,440 -2.8% |
| 2021 | -- | $21,029 +7.6% |
| 2020 | $1,290 +33.9% | $19,541 |
| 2019 | $964 | -- |
| 2018 | $964 +14.9% | $16,315 |
| 2017 | $838 | $16,315 +65.8% |
| 2016 | -- | $9,839 |
| 2015 | -- | $9,839 -13.7% |
| 2014 | $446 -16.9% | $11,399 -1.6% |
| 2013 | $537 | $11,590 |
| 2012 | -- | $11,590 |
| 2011 | $924 +1.1% | $11,590 +1.7% |
| 2010 | $914 +59.8% | $11,400 |
| 2009 | $572 | $11,400 -20.2% |
| 2008 | -- | $14,288 |
| 2007 | -- | $14,288 -3.4% |
| 2006 | -- | $14,798 |
| 2005 | -- | $14,798 +3.6% |
| 2002 | $1,097 +8.5% | $14,280 +11.6% |
| 2001 | $1,011 | $12,800 |
Find assessor info on the county website
Neighborhood: Highline Villages
Nearby homes
- $380,4004 bd2 ba3k sqft12082 E Maple Ave, Aurora, CO 80012Off Market
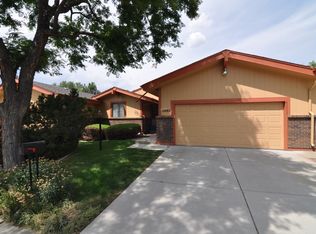
- $380,6002 bd3 ba1.5k sqft12084 E Maple Ave, Aurora, CO 80012Off Market
- $393,6002 bd2 ba3k sqft11908 E Maple Ave, Aurora, CO 80012Off Market
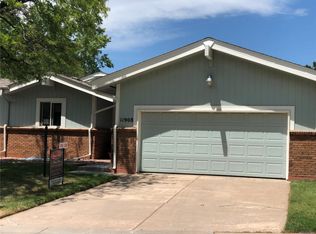
- $446,1004 bd3 ba3k sqft11910 E Maple Ave, Aurora, CO 80012Off Market

- $443,3004 bd3 ba2.9k sqft12090 E Maple Ave, Aurora, CO 80012Off Market
- $375,7003 bd3 ba2.7k sqft12070 E Maple Ave, Aurora, CO 80012Off Market
- $392,7004 bd3 ba2.7k sqft11912 E Maple Ave, Aurora, CO 80012Off Market
- $415,0004 bd3 ba3k sqft11906 E Maple Ave, Aurora, CO 80012Sold
Nearby schools
GreatSchools rating
- 3/10Lansing Elementary SchoolGrades: PK-5Distance: 1 mi
- 3/10Aurora Hills Middle SchoolGrades: 6-8Distance: 1.1 mi
- 4/10Aurora Central High SchoolGrades: PK-12Distance: 1.3 mi
Schools provided by the listing agent
- Elementary: Lansing
- Middle: South
- High: Aurora Central
- District: Adams-Arapahoe 28J
Source: REcolorado as distributed by MLS GRID. This data may not be complete. We recommend contacting the local school district to confirm school assignments for this home.
Get a cash offer in 3 minutes
Find out how much your home could sell for in as little as 3 minutes with a no-obligation cash offer.
Estimated market value
$385,200
Get a cash offer in 3 minutes
Find out how much your home could sell for in as little as 3 minutes with a no-obligation cash offer.
Estimated market value
$385,200
- Colorado
- Arapahoe County
- Aurora
- 80012
- Highline Villages
- 12080 E Maple Avenue
Nearby cities
Nearby neighborhoods
Nearby zip codes
Other Aurora Topics
