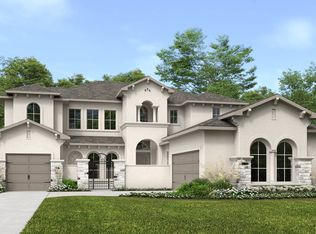
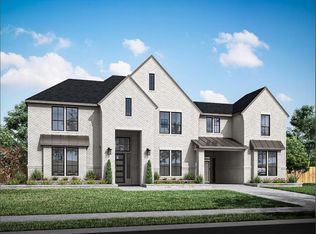
The Salerno floorplan - Expansive two-story home featuring 5 bedrooms (2 down), 5.5 baths, and a 3-bay garage. Soaring foyer with curved staircase, open-concept kitchen with large walk-in pantry, home office, drop zone off garage entry, game room, media room, hidden storage, and covered outdoor living. Primary suite features ceiling beams, separate vanity areas, and freestanding tub.
Pending
Price cut: $1K (5/18)
$1,058,806
11906 Golden Cv, Missouri City, TX 77459
5beds
5,120sqft
:
Get pre-qualified$7,934/mo
Single Family Residence
Built in 2026
-- sqft lot
$1,028,000 Zestimate®
$207/sqft
$109/mo HOA
What's special
Home officeHidden storageCovered outdoor livingFreestanding tubGame roomMedia roomOpen-concept kitchen
- 167 days |
- 5 |
- 0 |
Zillow last checked:
Listing updated:
Listed by:
Jared Turner 346-266-0958,
Tri Pointe Homes
Source: HAR,MLS#: 89575329
Facts & features
Interior
Bedrooms & bathrooms
- Bedrooms: 5
- Bathrooms: 6
- Full bathrooms: 5
- 1/2 bathrooms: 1
Rooms
- Room types: Family Room, Media Room
Primary bedroom
- Level: First
- Area: 300
- Dimensions: 20x15
Bedroom
- Level: Second
- Area: 180
- Dimensions: 15x12
Bedroom
- Level: Second
- Area: 144
- Dimensions: 12x12
Bedroom
- Level: Second
- Area: 169
- Dimensions: 13x13
Bedroom
- Level: First
- Area: 168
- Dimensions: 14x12
Other
- Level: First
- Area: 144
- Dimensions: 12x12
Family room
- Level: First
- Area: 420
- Dimensions: 21x20
Game room
- Level: Second
- Area: 378
- Dimensions: 21x18
Media room
- Level: Second
- Area: 208
- Dimensions: 16x13
Heating
- Natural Gas
Cooling
- Ceiling Fan(s), Electric
Appliances
- Included: ENERGY STAR Qualified Appliances, Disposal, Gas Oven, Microwave, Gas Range, Dishwasher
- Laundry: Electric Dryer Hookup, Washer Hookup
Features
- 1 Bedroom Down - Not Primary BR, Primary Bed - 1st Floor, Walk-In Closet(s)
- Flooring: Carpet, Vinyl
- Windows: Insulated/Low-E windows
- Number of fireplaces: 1
- Fireplace features: Gas
Interior area
- Total structure area: 5,120
- Total interior livable area: 5,120 sqft
Property
Parking
- Total spaces: 3
- Parking features: Garage, Oversized, Tandem
- Attached garage spaces: 3
Features
- Stories: 2
- Patio & porch: Covered, Porch
Lot
- Features: Back Yard, Subdivided, 1/4 Up to 1/2 Acre
Construction
Type & style
- Home type: SingleFamily
- Architectural style: Traditional
- Property subtype: Single Family Residence
Materials
- Brick, Cement Siding
- Foundation: Slab
- Roof: Composition
Condition
- New construction: Yes
- Year built: 2026
Details
- Builder name: Tri Pointe Homes
Utilities & green energy
- Water: Water District
Green energy
- Energy efficient items: Thermostat, Lighting, HVAC, HVAC>13 SEER
Community & HOA
Community
- Subdivision: Sienna
HOA
- Has HOA: Yes
- Amenities included: Clubhouse, Fitness Center, Jogging Path, Pool
- HOA fee: $1,307 annually
Location
- Region: Missouri City
Financial & listing details
- Price per square foot: $207/sqft
- Date on market: 2/25/2026
- Listing terms: Cash,Conventional,FHA,VA Loan
- Road surface type: Concrete, Curbs
Estimated market value
$1,028,000
$977,000 - $1.08M
$5,357/mo
Price history
| Date | Event | Price |
|---|---|---|
| 6/1/2026 | Pending sale | $1,058,806$207/sqft |
Source:  HAR #89575329 Report a problem HAR #89575329 Report a problem | ||
| 5/18/2026 | Price change | $1,058,806-0.1%$207/sqft |
Source: HAR #89575329 Report a problem | ||
| 5/12/2026 | Price change | $1,059,806-1.4%$207/sqft |
Source: HAR #89575329 Report a problem | ||
| 3/28/2026 | Price change | $1,074,8060%$210/sqft |
Source:  TRI Pointe Homes Report a problem TRI Pointe Homes Report a problem | ||
| 2/25/2026 | Listed for sale | $1,074,807$210/sqft |
Source: HAR #89575329 Report a problem | ||
Public tax history
Tax history is unavailable.
Monthly payment
Est. payment
Payment breakdown
Explore the cost of this home by adjusting the details. Changes won't be saved.Climate risks
Neighborhood: 77459
Nearby schools
GreatSchools rating
- 8/10Alyssa Ferguson Elementary SchoolGrades: PK-5Distance: 0.5 mi
- 6/10Ronald Thornton MiddleGrades: 6-8Distance: 0.5 mi
- 5/10Almeta Crawford High SchoolGrades: 9-11Distance: 3.1 mi
Schools provided by the listing agent
- Elementary: Alyssa Ferguson Elementary
- Middle: Thornton Middle School (Fort Bend)
- High: Almeta Crawford High School
Source: HAR. This data may not be complete. We recommend contacting the local school district to confirm school assignments for this home.
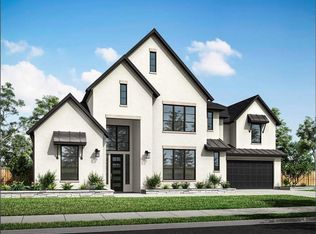
- $988,8955 bd6 ba4.7k sqft11931 Golden Cv, Missouri City, TX 77459New Construction
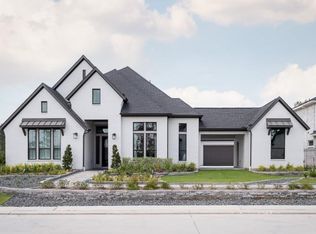
- $918,9424 bd5 ba4k sqft11934 Golden Cv, Missouri City, TX 77459New Construction
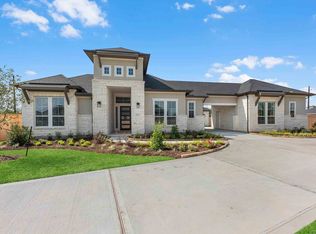
- $851,2004 bd4 ba4.2k sqft1203 River Glen Cv, Missouri City, TX 77459Off Market
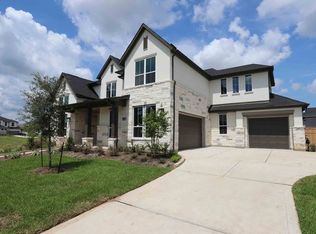
- $977,6005 bd6 ba5.6k sqft10115 Drifting Wind Ln, Missouri City, TX 77459Off Market
- $--5 bd6 ba4.8k sqft10119 Drifting Wind Ln, Missouri City, TX 77459Sold
- $917,9005 bd6 ba5.2k sqft1202 Crown Forest Dr, Missouri City, TX 77459Off Market
- $918,5005 bd5 ba5.1k sqft1215 Crown Forest Dr, Missouri City, TX 77459Off Market
- $861,0004 bd4 ba4.2k sqft1302 River Glen Cv, Missouri City, TX 77459Off Market
A local agent can set up tours, give advice and negotiate with sellers.
Similar homes
- $988,8955 bd6 ba4.7k sqft11931 Golden Cv, Missouri City, TX 77459New ConstructionHAR
- $918,9424 bd5 ba4k sqft11934 Golden Cv, Missouri City, TX 77459New ConstructionHAR
- from $882,9005 bd6 ba4.4k sqft4428S Plan, Sienna 65' - Valencia by Perry Homes, Missouri City, TX 77459New Construction
 Perry Homes
 - $1,108,8335 bd5 ba5.2k sqft11927 Golden Cv, Missouri City, TX 77459New Construction
 HAR
HAR - $900,0005 bd7 ba4.5k sqft9607 Maple Wood Dr, Missouri City, TX 77459For SaleMLS ID #44716200, Sandra Paul, Truss Real Estate | SERHANT.. HAR
- $1,128,8915 bd5 ba5.2k sqft11938 Golden Cv, Missouri City, TX 77459New ConstructionHAR
- from $659,9005 bd5 ba3.7k sqftBalfour Plan, Sienna 60', Missouri City, TX 77459New ConstructionTRI Pointe Homes
- from $694,9005 bd5 ba3.7k sqft3797W Plan, Sienna 60', Missouri City, TX 77459New ConstructionPerry Homes
- $918,6964 bd4 ba4k sqft11922 Morning Cv, Missouri City, TX 77459New ConstructionHAR
- from $682,9005 bd4 ba3.5k sqft3593W Plan, Sienna 60', Missouri City, TX 77459New ConstructionPerry Homes
- from $529,9004 bd4 ba3k sqftBartlett Plan, Sienna 60', Missouri City, TX 77459New ConstructionTRI Pointe Homes
- from $641,9004 bd4 ba2.8k sqft2885W Plan, Sienna 60', Missouri City, TX 77459New ConstructionPerry Homes
- $765,0005 bd5 ba4.1k sqft2118 Ashlar Stone Ct, Missouri City, TX 77459New ConstructionHAR
- from $636,9004 bd3 ba2.8k sqft2895W Plan, Sienna 60', Missouri City, TX 77459New ConstructionPerry Homes
- from $533,9004 bd3 ba2.5k sqft2574W Plan, Sienna 50', Missouri City, TX 77459New ConstructionPerry Homes
- from $563,9004 bd3 ba2.7k sqft2722H Plan, Sienna 50', Missouri City, TX 77459New ConstructionPerry Homes
- from $624,9004 bd4 ba2.9k sqft2944W Plan, Sienna 60', Missouri City, TX 77459New ConstructionPerry Homes
- from $543,9004 bd3 ba2.5k sqft2594W Plan, Sienna 50', Missouri City, TX 77459New ConstructionPerry Homes
- from $632,9004 bd3 ba2.9k sqft2916W Plan, Sienna 60', Missouri City, TX 77459New ConstructionPerry Homes
- from $622,9004 bd4 ba3k sqft3094W Plan, Sienna 60', Missouri City, TX 77459New ConstructionPerry Homes
