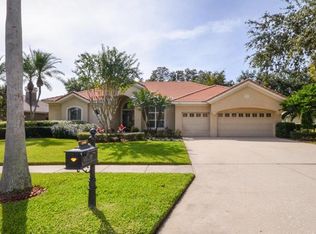
Gorgeous Arthur Rutenberg tile roof home on nearly 1/2 acre in desirable Estates section of GATED Harbor Links village in the heart of WESTCHASE showcasing 4 bedrooms, 4 full bathrooms, office and SALTWATER POOL & SPA on a stunning pond and CONSERVATION homesite. As you enter this meticulously maintained home you will immediately appreciate the stunning new porcelain “wood effect” tile, volume and tray ceilings, crown moldings, soft neutral tones and an abundance of natural light. The foyer opens to a large formal dining room and living room with lovely pool and conservation views as well as a large separate office/den with glass doors. The kitchen is a delight with 42” solid wood cabinetry, crown molding, oversized granite center island, menu desk, stainless steel appliances and large walk-in-pantry. The sumptuous master suite gives you direct pool access, two large walk-in closets with custom cabinetry, oversized master bath with a garden tub, separate shower and custom center island. Three large secondary bedrooms offer a two way split and two upgraded secondary baths. The pool bath was also recently upgraded as well as the large laundry room. A fabulous pool area and newly coated deck affords plenty of room for bathing and enjoying the Florida lifestyle. The yard offers beautiful conservation views and a delightful small pond welcomes otters for the occasional visit. All key mechanics have been recently upgraded – Roof (2022), HVAC (2024 and 2018), Pool Heater (2022), Water Heater (2022). Other upgrades are a large driveway with sideload garage, water softener, newer pool pump, filter and panel and so much more … Westchase offers retail & eateries in both Westchase Town Centers and features world-class amenities including 2 Swimming Pools, 10 lighted Tennis Courts, Parks, Pavilions, Nature Trails, outdoor exercise equipment, Basketball courts, Playgrounds, soccer fields, outdoor ping pong tables, splash park & band shell. Come enjoy all that Westchase has to offer within a stone’s throw to Tampa International Airport, Westshore Business District, Downtown Tampa & St. Petersburg. Check out the 3D Matterport Tour.
Sold for $1,250,000
$1,250,000
11906 MARBLEHEAD DRIVE, TAMPA, FL 33626
4beds
3,436sqft
Single Family Residence
Built in 1999
0.45 Acres Lot
$1,320,700 Zestimate®
$364/sqft
$5,795 Estimated rent
Home value
$1,320,700
$1.24M - $1.41M
$5,795/mo
Zestimate® history
Owner options
List your home for rent
$5,795/mo
Rent Zestimate®
Find your next renter with Zillow Rental Manager. Plus, with online applications, you can quickly screen prospective tenants – for free.
$5,795/mo
Rent Zestimate®
Refinance and save
$8,751/mo
Est. payment
Refinancing to a lower rate could help reduce your monthly payments and save thousands over the life of the loan.
$8,751/mo
Est. payment
Explore your selling options
Work with a Zillow partner agent
Leverage their expertise and Zillow's premium Showcase listings to get your home seen by more buyers.
Get startedList with your own agent
Get your home in front of millions of buyers by listing it on Zillow.
Learn how to do itSell it yourself
Take full control of how buyers see your home on Zillow by listing For Sale by Owner (FSBO).
List your homeWhat's special
Basketball courtsDowntown tampaCustom center islandLarge laundry roomOversized granite center islandSoccer fieldsLovely pool
Zillow last checked:
Listing updated:
Listed by:
Jason Pithers 813-601-2920,
COLDWELL BANKER REALTY 813-977-3500,
Dyan Pithers 813-977-3500,
COLDWELL BANKER REALTY
Bought with:
Kimmie Cimino Fine, 3073501
PALERMO REAL ESTATE PROF. INC.
Source: Stellar MLS,MLS#: T3519327 Originating MLS: Tampa
Originating MLS: Tampa
Facts & features
Interior
Bedrooms & bathrooms
- Bedrooms: 4
- Bathrooms: 4
- Full bathrooms: 4
Rooms
- Room types: Den/Library/Office, Utility Room
Primary bedroom
- Features: Walk-In Closet(s)
- Level: First
- Dimensions: 14x22
Bedroom 2
- Features: Built-in Closet
- Level: First
- Dimensions: 13x13
Bedroom 3
- Features: Built-in Closet
- Level: First
- Dimensions: 13x13
Bedroom 4
- Features: Built-in Closet
- Level: First
- Dimensions: 14x14
Den
- Level: First
- Dimensions: 14x13
Dining room
- Level: First
- Dimensions: 12x11
Family room
- Level: First
- Dimensions: 16x16
Kitchen
- Level: First
- Dimensions: 15x15
Living room
- Level: First
- Dimensions: 18x15
Heating
- Central, Natural Gas, Zoned
Cooling
- Central Air, Zoned
Appliances
- Included: Dishwasher, Disposal, Dryer, Gas Water Heater, Microwave, Range, Refrigerator, Washer, Water Softener
- Laundry: Laundry Room
Features
- Ceiling Fan(s), Crown Molding, High Ceilings, In Wall Pest System, Kitchen/Family Room Combo, Living Room/Dining Room Combo, Open Floorplan, Primary Bedroom Main Floor, Solid Surface Counters, Split Bedroom, Stone Counters, Thermostat, Tray Ceiling(s), Walk-In Closet(s)
- Flooring: Carpet, Ceramic Tile
- Doors: Sliding Doors
- Has fireplace: No
Interior area
- Total structure area: 4,531
- Total interior livable area: 3,436 sqft
Property
Parking
- Total spaces: 3
- Parking features: Driveway, Garage Door Opener, Parking Pad
- Attached garage spaces: 3
- Has uncovered spaces: Yes
- Details: Garage Dimensions: 31x24
Features
- Levels: One
- Stories: 1
- Patio & porch: Covered, Enclosed, Screened
- Exterior features: Irrigation System, Lighting, Sidewalk
- Has private pool: Yes
- Pool features: Heated, In Ground, Screen Enclosure
- Has spa: Yes
- Spa features: Heated, In Ground
- Has view: Yes
- View description: Trees/Woods, Water, Pond
- Has water view: Yes
- Water view: Water,Pond
Lot
- Size: 0.45 Acres
- Features: In County, Landscaped, Oversized Lot, Sidewalk
- Residential vegetation: Mature Landscaping, Trees/Landscaped, Wooded
Details
- Parcel number: U17281706A00000200005.0
- Zoning: PD
- Special conditions: None
Construction
Type & style
- Home type: SingleFamily
- Architectural style: Florida
- Property subtype: Single Family Residence
Materials
- Block, Stucco
- Foundation: Slab
- Roof: Tile
Condition
- New construction: No
- Year built: 1999
Details
- Builder name: Arthur Rutenberg
Utilities & green energy
- Sewer: Public Sewer
- Water: Public
- Utilities for property: Cable Connected, Electricity Connected, Natural Gas Connected, Public, Sewer Connected, Sprinkler Recycled, Street Lights, Underground Utilities
Community & HOA
Community
- Features: Deed Restrictions, Fitness Center, Gated Community - No Guard, Park, Playground, Sidewalks
- Pet fee: $0 monthly
- Subdivision: WESTCHASE SEC 205
HOA
- Has HOA: Yes
- Amenities included: Basketball Court, Fence Restrictions, Gated, Park, Pickleball Court(s), Playground, Pool, Recreation Facilities, Tennis Court(s)
- Services included: Community Pool
- HOA fee: $30 monthly
- HOA name: Westchase HOA
Location
- Region: Tampa
Financial & listing details
- Price per square foot: $364/sqft
- Tax assessed value: $992,797
- Annual tax amount: $12,943
- Date on market: 4/19/2024
- Cumulative days on market: 3 days
- Listing terms: Cash,Conventional
- Ownership: Fee Simple
- Total actual rent: 0
- Electric utility on property: Yes
- Road surface type: Paved
Price history
| Date | Event | Price |
|---|---|---|
| 6/11/2024 | Sold | $1,250,000$364/sqft |
Source:  Stellar MLS #T3519327 Report a problem Stellar MLS #T3519327 Report a problem | ||
| 4/23/2024 | Pending sale | $1,250,000$364/sqft |
Source: Stellar MLS #T3519327 Report a problem | ||
| 4/19/2024 | Listed for sale | $1,250,000+92.3%$364/sqft |
Source: Stellar MLS #T3519327 Report a problem | ||
| 12/31/2018 | Sold | $650,000-2.3%$189/sqft |
Source: Public Record Report a problem | ||
| 10/17/2018 | Price change | $665,000-2.2%$194/sqft |
Source: CHARLES RUTENBERG REALTY INC #T3109136 Report a problem | ||
| 6/7/2018 | Price change | $679,900-1.3%$198/sqft |
Source: CHARLES RUTENBERG REALTY INC #T3109136 Report a problem | ||
| 5/24/2018 | Listed for sale | $689,000-6.9%$201/sqft |
Source: CHARLES RUTENBERG REALTY INC #T3109136 Report a problem | ||
| 8/2/2007 | Sold | $740,000+28.7%$215/sqft |
Source: Public Record Report a problem | ||
| 4/5/2004 | Sold | $575,000+13.7%$167/sqft |
Source: Public Record Report a problem | ||
| 11/2/2002 | Sold | $505,900+13.7%$147/sqft |
Source: Public Record Report a problem | ||
| 10/11/1999 | Sold | $444,900+375.8%$129/sqft |
Source: Public Record Report a problem | ||
| 2/3/1999 | Sold | $93,500$27/sqft |
Source: Public Record Report a problem | ||
Public tax history
| Year | Property taxes | Tax assessment |
|---|---|---|
| 2025 | $19,747 +47.6% | $992,797 |
| 2024 | $13,379 +3.4% | $992,797 +41.3% |
| 2023 | $12,943 +3.5% | $702,687 +3% |
| 2022 | $12,508 +0.8% | $682,220 +3% |
| 2021 | $12,404 +0.2% | $662,350 +7.1% |
| 2020 | $12,385 +5.8% | $618,202 +7.1% |
| 2019 | $11,706 | $577,332 +23.1% |
| 2018 | $11,706 +24.9% | $469,148 -14.8% |
| 2017 | $9,375 +0.8% | $550,372 +22.3% |
| 2016 | $9,303 +0.4% | $450,048 +0.7% |
| 2015 | $9,267 0% | $446,920 +0.8% |
| 2014 | $9,271 | $443,373 +1.5% |
| 2013 | $9,271 +3.5% | $436,821 +1.7% |
| 2012 | $8,956 -2.2% | $429,519 -1.6% |
| 2011 | $9,160 -17.4% | $436,588 -7.1% |
| 2010 | $11,086 -7.9% | $469,977 -3.8% |
| 2009 | $12,041 -10.1% | $488,712 -12.1% |
| 2008 | $13,400 -1.9% | $556,136 -0.7% |
| 2007 | $13,664 -5.2% | $559,996 +2.5% |
| 2006 | $14,411 +0% | $546,338 +3% |
| 2005 | $14,405 | $530,425 +5.5% |
| 2004 | -- | $502,796 +2.3% |
| 2003 | -- | $491,718 +28.8% |
| 2002 | -- | $381,660 +1.6% |
| 2001 | -- | $375,650 -5.4% |
| 2000 | $10,719 | $397,114 |
Find assessor info on the county website
Neighborhood: Harbor Links
Nearby homes
- $1,200,4005 bd3 ba3.5k sqft11904 Marblehead Dr, Tampa, FL 33626Off Market
- $1,420,7004 bd5 ba4.7k sqft11908 Marblehead Dr, Tampa, FL 33626Off Market
- $1,151,5004 bd3 ba3.4k sqft11905 Marblehead Dr, Tampa, FL 33626Off Market

- $1,500,6005 bd4 ba4.4k sqft11907 Marblehead Dr, Tampa, FL 33626Off Market
- $1,350,7004 bd4 ba4k sqft11910 Marblehead Dr, Tampa, FL 33626Off Market
- $1,383,6004 bd5 ba3.9k sqft11902 Marblehead Dr, Tampa, FL 33626Off Market
- $1,160,3004 bd3 ba3.5k sqft11903 Marblehead Dr, Tampa, FL 33626Off Market
- $1,105,9004 bd3 ba3k sqft11909 Marblehead Dr, Tampa, FL 33626Off Market
Nearby schools
GreatSchools rating
- 9/10Westchase Elementary SchoolGrades: PK-5Distance: 1.7 mi
- 3/10Davidsen Middle SchoolGrades: 6-8Distance: 1.6 mi
- 6/10Alonso High SchoolGrades: 9-12Distance: 2 mi
Schools provided by the listing agent
- Elementary: Westchase-HB
- Middle: Davidsen-HB
- High: Alonso-HB
Source: Stellar MLS. This data may not be complete. We recommend contacting the local school district to confirm school assignments for this home.
Get a cash offer in 3 minutes
Find out how much your home could sell for in as little as 3 minutes with a no-obligation cash offer.
Estimated market value
$1,320,700
Get a cash offer in 3 minutes
Find out how much your home could sell for in as little as 3 minutes with a no-obligation cash offer.
Estimated market value
$1,320,700
- Florida
- Hillsborough County
- Westchase
- 33626
- Harbor Links
- 11906 MARBLEHEAD DRIVE
Nearby cities
Nearby neighborhoods
Nearby zip codes
Other Westchase Topics
