Skip main navigation
Off market
  • $1,383,600

    11902 Marblehead Dr, Tampa, FL 33626

    4beds
    3,928sqft
    SingleFamily
    Built in 1999
    0.48 Acres Lot
    $1,383,600 Zestimate®
    $352/sqft
    $6,869 Estimated rent

    Home value

    $1,383,600

    $1.27M - $1.51M

    $6,869/mo

    Zestimate® history
    Loading
    Loading...

    Owner options

    List your home for rent

    $6,869/mo

    Rent Zestimate®

    Find your next renter with Zillow Rental Manager. Plus, with online applications, you can quickly screen prospective tenants – for free.

    Learn more

    $6,869/mo

    Rent Zestimate®

    Refinance and save

    $9,594/mo

    Est. payment

    Refinancing to a lower rate could help reduce your monthly payments and save thousands over the life of the loan.

    See today's rates

    $9,594/mo

    Est. payment

    Explore your selling options

    Work with a Zillow partner agent

    Leverage their expertise and Zillow's premium Showcase listings to get your home seen by more buyers.

    Get started

    List with your own agent

    Get your home in front of millions of buyers by listing it on Zillow.

    Learn how to do it

    Sell it yourself

    Take full control of how buyers see your home on Zillow by listing For Sale by Owner (FSBO).

    List your home

    What's special

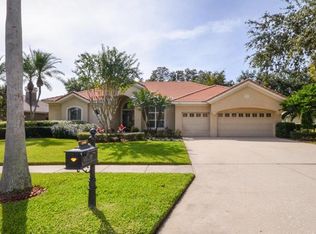
    WELCOME to this EXCEPTIONAL, PICTURESQUE CUSTOM built Arthur Rutenburg home with 4 bedroom + Bonus Room + Office, 4 ½ bathroom, 3 car garage home with POOL, LOCATED on a STUNNING OVER-SIZED CORNER LOT with unobstructed views of the tranquil woods. As you enter this home your eyes will be drawn to the impressive detail each room has to offer showcasing rich PECAN WOOD floors, CROWN molding & LED lighting throughout and custom faux paint in most rooms. This true GOURMET kitchen is equipped the best including SUB-ZERO wine refrigerator, VIKING GAS RANGE, KITCHENAID, and Thermador convection microwave, oven and warming drawer, SOLID WOOD 42'' cabinets, GRANITE counter tops, Insta-hot water system, Center Island with extra hidden storage, large walk-in pantry with accent shelf above & separate breakfast nook. The Study/Den offers built-in bookcase and wainscoting. The STUNNING Master Suite features TWO AMAZING Walk-in CLOSETS, tray ceilings, and a LUXURIOUS en-suite bath with separate garden tub, separate WALK-IN SHOWER with his-and-hers shower heads, and HIS-AND-HERS vanities with GRANITE countertops. The outdoor living is phenomenal with a Stone-clad OUTDOOR GAS FIREPLACE with stone seating and accent lighting! ...the perfect place to sip your morning coffee and watch the deer stroll by- all nestled in the IDEAL LOCATION! Minutes to Westchase shopping, dining, A rated schools, and a quick commute to DOWNTOWN TAMPA! Don''t miss your chance to be a part of this wonderful community!

    This property is off market, which means it's not currently listed for sale or rent on Zillow. This may be different from what's available on other websites or public sources.
    Facts & features

    Interior

    Bedrooms & bathrooms
    • Bedrooms: 4
    • Bathrooms: 5
    • Full bathrooms: 4
    • 1/2 bathrooms: 1
    Heating
    • Forced air, Heat pump, Other, Gas
    Cooling
    • Central
    Appliances
    • Included: Dishwasher, Dryer, Freezer, Garbage disposal, Microwave, Range / Oven, Refrigerator, Washer
    Features
    • Ceiling Fans(s), High Ceiling(s), Master Bedroom Downstairs, Split Bedroom, Vaulted Ceiling(s), Crown Molding, Walk-In Closet(s), Open Floorplan, Solid Wood Cabinets, Eating Space In Kitchen, Kitchen/Family Room Combo, Built in Features, Stone Counters, Tray Ceiling(s), In Wall Pest System, Thermostat
    • Flooring: Tile, Carpet, Hardwood, Slate
    • Basement: None
    • Has fireplace: Yes
    • Fireplace features: Living Room, Gas
    Interior area
    • Structure area source: Public Records
    • Total interior livable area: 3,928 sqft

    Property

    Parking
    • Total spaces: 3
    • Parking features: Garage - Attached
    Features
    • Patio & porch: Screened
    • Exterior features: Stucco
    • Pool features: Heated, Screen Enclosure, In Ground, Gunite
    • Has spa: Yes
    • Spa features: Heated, In Ground
    • Has view: Yes
    • View description: Territorial
    Lot
    • Size: 0.48 Acres
    • Features: In County, Street Paved, Street Private, Unincorporated, Sidewalk, Corner Lot, Conservation Area, Near Golf Course, Level/Flat
    • Residential vegetation: Mature Landscaping, Trees/Landscaped, Wooded
    Details
    • Parcel number: 17281706A000002000070U
    • Zoning: PD

    Construction

    Type & style
    • Home type: SingleFamily
    • Architectural style: Contemporary
    Materials
    • masonry
    • Roof: Tile
    Condition
    • Completed
    • Year built: 1999

    Utilities & green energy

    • Sewer: Private Sewer
    • Water: Public
    • Utilities for property: Public, BB/HS Internet Available, Cable Connected, Electricity Connected, Street Lights, Underground Utilities, Sprinkler Recycled, Fiber Optics, Sewer Connected, Natural Gas Connected
    Green energy
    • Energy efficient items: Insulation
    • Water conservation: Irrigation-Reclaimed Water

    Community & HOA

    Community
    • Security: Smoke Detector(s)
    • Subdivision: WESTCHASE SEC 205
    HOA
    • Has HOA: Yes
    • Amenities included: Fence Restrictions, Gated, Playground, Recreation Facilities, Tennis Court(s), Park, Vehicle Restrictions
    • Services included: Community Pool, Manager
    • HOA fee: $22 monthly
    Location
    • Region: Tampa

    Financial & listing details

    • Price per square foot: $352/sqft
    • Tax assessed value: $1,038,287
    • Annual tax amount: $13,522

    Price history

    DateEventPrice
    3/8/2019Sold$817,000-1.3%$208/sqft
    Source: Public Record Report a problem
    9/25/2018Listed for sale$827,500+9.6%$211/sqft
    Source: CHARLES RUTENBERG REALTY INC #T3131804 Report a problem
    12/21/2016Sold$755,000-3.8%$192/sqft
    Source: Public Record Report a problem
    11/9/2016Pending sale$785,000$200/sqft
    Source: FLORIDA EXECUTIVE REALTY #T2831869 Report a problem
    7/27/2016Listed for sale$785,000+27%$200/sqft
    Source: FLORIDA EXECUTIVE REALTY #T2831869 Report a problem
    6/10/2004Sold$618,000+507.7%$157/sqft
    Source: Public Record Report a problem
    8/27/1998Sold$101,700$26/sqft
    Source: Public Record Report a problem

    Public tax history

    YearProperty taxesTax assessment
    2025$13,522 +8%$693,523 +2.9%
    2024$12,516 +3.4%$673,978 +3%
    2023$12,102 +3.6%$654,348 +3%
    2022$11,687 +0.9%$635,289 +3%
    2021$11,588 +1.2%$616,785 +1.4%
    2020$11,452 +6.2%$608,269 -3.7%
    2019$10,784 $631,832 +1.9%
    2018$10,784 -2.1%$620,051 -2.4%
    2017$11,016 -3.4%$635,216 +27.3%
    2016$11,399 +11.7%$499,133 +0.7%
    2015$10,205 -0.1%$495,663 +0.8%
    2014$10,218 $491,729 +1.5%
    2013$10,218 +3.2%$484,462 +1.7%
    2012$9,903 -2.2%$476,364 -1.6%
    2011$10,127 -16.5%$484,307 -7.1%
    2010$12,123 -7.2%$521,529 -3.3%
    2009$13,061 -10.1%$539,083 -11.8%
    2008$14,523 -0.9%$611,371 +0.3%
    2007$14,662 -5.3%$609,673 +2.5%
    2006$15,479 +0%$594,803 +3%
    2005$15,477 $577,479 +5.9%
    2004-- $545,130 +22.1%
    2003-- $446,620 +2.4%
    2002-- $436,152 +1.6%
    2001-- $429,283 +0.2%
    2000$12,048 $428,382
    Find assessor info on the county website

    Neighborhood: Harbor Links

    Nearby schools

    GreatSchools rating
    Schools provided by the listing agent
    • Elementary: Westchase-HB
    • Middle: Davidsen-HB
    • High: Alonso-HB

    Source: The MLS. This data may not be complete. We recommend contacting the local school district to confirm school assignments for this home.

    Get a cash offer in 3 minutes
    Find out how much your home could sell for in as little as 3 minutes with a no-obligation cash offer.
    Estimated market value
    $1,383,600
    Get a cash offer in 3 minutes
    Find out how much your home could sell for in as little as 3 minutes with a no-obligation cash offer.
    Estimated market value
    $1,383,600