Exquisite Arthur Rutenberg Stratford II in the coveted Estates of Westchase. This home is magnificent in every way. The impressive elegance of the exterior is second to none. The superb details upon entering this home are impressive! 4 Large Bedrooms, 3 full baths, Den Plus Bonus room and oversized 3 car garage and an amazing resort style pool. You enter the foyer through double Mahogany doors with beautiful glass inlays. The formal living room boasts a custom designed recessed ceiling, highlighted with integrated soft lighting, a double gas fireplace through to the breakfast nook, and an abundance of crown molding, New Triple sliders. Beautiful wood flooring throughout the home except for bonus room. The formal dining room is spacious and elegant with plantation shutters and custom window treatments. To the right of the entry is a large den/office -perfect for working at home! The Kitchen has been beautifully updated with an abundance of cabinetry, Granite countertops, Newer Stainless appliances, Natural Gas Range Duo fuel convection oven with decorative vent, wine cooler, triple crown molding, an extra-large center island with a tremendous amount of countertop space and cabinetry! 12 X 5 ft Walk in Pantry! Loads more Pantry space in the huge laundry room with sink etc. The Kitchen overlooks the Family room-great for entertaining -4 NEW IMPACT Triple pocketing sliders! Various new impact windows! The bonus room is at the back of this home is perfect for playing pool or as a child's play area, man cave-you name it. The master suite is tucked away in the front of the home for privacy. Enjoy the stunning updated master bath with walk in shower, soaking tub, dual vanities and 2 walk in closets. New Sliders lead to the patio and pool. Split Bedroom floorplan with large bedrooms and one with walk in closet.! New Sliders lead to the patio and pool. The extravagant custom designed pool and spa boast brick pavers, quality interior finish and an extra-large covered Lanai and outdoor kitchen. This is one of the best and biggest lots in Harbor Links-very private. 4 sliders have been replaced with hurricane double paned (2020) Kitchen window and Bonus Rm as well. 2 hot water tanks --1 is tankless 2017 Westchase is a master-planned, deed restricted community encompassing over 2000 acres. It is perfectly located within 20 minutes of the airport, Westshore Business District and 25-35 minutes to Downtown Tampa and St. Petersburg plus the beaches. It is a planned unit development with a distinct urban and close-knit feel. Featuring 3,514 homes in 33 separate Neighborhoods, Each neighborhood has its own hub of activity which comes together at the two Swim & Tennis Centers, Pickle ball, two playgrounds, sport fields and picnic pavilions and the Westchase Town Centers. Enjoy the Westchase Golf Club, an 18-hole public golf course ! The community is easily accessible from the Veteran’s Expressway. This is a must-see home! Bedroom Closet Type: Walk-in Closet (Primary Bedroom).
Sold for $1,340,000
$1,340,000
9904 GRAYMOOR PLACE, TAMPA, FL 33626
4beds
3,548sqft
Single Family Residence
Built in 1999
0.41 Acres Lot
$1,359,600 Zestimate®
$378/sqft
$5,625 Estimated rent
Home value
$1,359,600
$1.28M - $1.45M
$5,625/mo
Zestimate® history
Owner options
List your home for rent
$5,625/mo
Rent Zestimate®
Find your next renter with Zillow Rental Manager. Plus, with online applications, you can quickly screen prospective tenants – for free.
$5,625/mo
Rent Zestimate®
Refinance and save
$9,300/mo
Est. payment
Refinancing to a lower rate could help reduce your monthly payments and save thousands over the life of the loan.
$9,300/mo
Est. payment
Explore your selling options
Work with a Zillow partner agent
Leverage their expertise and Zillow's premium Showcase listings to get your home seen by more buyers.
Get startedList with your own agent
Get your home in front of millions of buyers by listing it on Zillow.
Learn how to do itSell it yourself
Take full control of how buyers see your home on Zillow by listing For Sale by Owner (FSBO).
List your homeWhat's special
Deed restricted communityDouble gas fireplaceOutdoor kitchenLarge bedroomsBonus roomHuge laundry roomDecorative vent
Zillow last checked:
Listing updated:
Listed by:
Anne Hart 813-215-0734,
FLORIDA EXECUTIVE REALTY 813-324-2440
Bought with:
Nancy Leslie, 393319
RE/MAX REALTEC GROUP INC
Source: Stellar MLS,MLS#: T3494302 Originating MLS: Tampa
Originating MLS: Tampa
Facts & features
Interior
Bedrooms & bathrooms
- Bedrooms: 4
- Bathrooms: 3
- Full bathrooms: 3
Rooms
- Room types: Bonus Room, Den/Library/Office, Family Room, Dining Room, Utility Room
Primary bedroom
- Features: Dual Sinks, En Suite Bathroom, Garden Bath, Granite Counters, Stone Counters, Tub with Separate Shower Stall, Water Closet/Priv Toilet, Walk-In Closet(s)
- Level: First
- Dimensions: 19x14
Bedroom 2
- Features: Built-in Closet
- Level: First
- Dimensions: 13x11
Bedroom 3
- Features: Built-in Closet
- Level: First
- Dimensions: 13x12
Bedroom 4
- Features: Walk-In Closet(s)
- Level: First
- Dimensions: 13x13
Bonus room
- Features: No Closet
- Level: First
- Dimensions: 17x14
Dining room
- Level: First
- Dimensions: 12x11
Family room
- Level: First
- Dimensions: 22x18
Kitchen
- Features: Breakfast Bar, Exhaust Fan, Granite Counters, Kitchen Island, Pantry
- Level: First
- Dimensions: 30x20
Living room
- Level: First
- Dimensions: 19x16
Office
- Level: First
- Dimensions: 15x13
Heating
- Central, Natural Gas
Cooling
- Central Air, Ductless
Appliances
- Included: Convection Oven, Dishwasher, Disposal, Dryer, Exhaust Fan, Gas Water Heater, Ice Maker, Microwave, Range, Refrigerator, Tankless Water Heater, Washer, Wine Refrigerator
- Laundry: Electric Dryer Hookup, Inside, Laundry Room, Washer Hookup
Features
- Built-in Features, Ceiling Fan(s), Crown Molding, Eating Space In Kitchen, High Ceilings, Kitchen/Family Room Combo, Living Room/Dining Room Combo, Open Floorplan, Primary Bedroom Main Floor, Split Bedroom, Stone Counters, Thermostat, Walk-In Closet(s)
- Flooring: Engineered Hardwood, Tile
- Doors: Sliding Doors
- Windows: Blinds, Storm Window(s), Window Treatments
- Has fireplace: Yes
- Fireplace features: Gas
Interior area
- Total structure area: 4,733
- Total interior livable area: 3,548 sqft
Property
Parking
- Total spaces: 3
- Parking features: Garage Door Opener, Garage Faces Side, Oversized
- Attached garage spaces: 3
Features
- Levels: One
- Stories: 1
- Patio & porch: Covered, Enclosed, Patio, Screened
- Exterior features: Irrigation System, Lighting, Sidewalk
- Has private pool: Yes
- Pool features: Gunite, Heated, In Ground, Lighting, Screen Enclosure
- Has spa: Yes
- Spa features: Heated, In Ground
- Has view: Yes
- View description: Trees/Woods
Lot
- Size: 0.41 Acres
- Dimensions: 97 x 182
- Features: Conservation Area, City Lot
- Residential vegetation: Mature Landscaping
Details
- Parcel number: U17281706A00000200008.0
- Zoning: PD
- Special conditions: None
Construction
Type & style
- Home type: SingleFamily
- Property subtype: Single Family Residence
Materials
- Block, Stucco
- Foundation: Slab
- Roof: Tile
Condition
- New construction: No
- Year built: 1999
Utilities & green energy
- Sewer: Public Sewer
- Water: Public
- Utilities for property: Cable Available, Electricity Connected, Natural Gas Connected, Public, Sewer Connected, Sprinkler Recycled, Street Lights, Underground Utilities, Water Connected
Green energy
- Water conservation: Irrigation-Reclaimed Water
Community & HOA
Community
- Features: Deed Restrictions, Gated Community - No Guard, Golf Carts OK, Golf, Irrigation-Reclaimed Water, Playground, Pool, Sidewalks
- Security: Gated Community, Security Gate, Smoke Detector(s)
- Pet fee: $0 monthly
- Subdivision: WESTCHASE SEC 205
HOA
- Has HOA: No
- Amenities included: Basketball Court, Gated, Playground, Pool, Recreation Facilities, Tennis Court(s)
- Services included: Common Area Taxes, Community Pool, Reserve Fund, Manager, Recreational Facilities
- HOA fee: $30 monthly
- HOA name: Debbie Sainz/Greenacre Properties
- Second HOA name: westchase HOA
Location
- Region: Tampa
Financial & listing details
- Price per square foot: $378/sqft
- Tax assessed value: $972,251
- Annual tax amount: $15,913
- Date on market: 1/31/2024
- Cumulative days on market: 10 days
- Listing terms: Cash,Conventional
- Ownership: Fee Simple
- Total actual rent: 0
- Electric utility on property: Yes
- Road surface type: Paved, Asphalt
Price history
| Date | Event | Price |
|---|---|---|
| 4/15/2024 | Sold | $1,340,000-2.5%$378/sqft |
Source:  Stellar MLS #T3494302 Report a problem Stellar MLS #T3494302 Report a problem | ||
| 3/3/2024 | Pending sale | $1,375,000$388/sqft |
Source: Stellar MLS #T3494302 Report a problem | ||
| 2/28/2024 | Price change | $1,375,000-1.8%$388/sqft |
Source: Stellar MLS #T3494302 Report a problem | ||
| 2/19/2024 | Pending sale | $1,400,000$395/sqft |
Source: Stellar MLS #T3494302 Report a problem | ||
| 2/18/2024 | Price change | $1,400,000-1.8%$395/sqft |
Source: Stellar MLS #T3494302 Report a problem | ||
| 2/7/2024 | Pending sale | $1,425,000$402/sqft |
Source: Stellar MLS #T3494302 Report a problem | ||
| 1/31/2024 | Listed for sale | $1,425,000+96.6%$402/sqft |
Source: Stellar MLS #T3494302 Report a problem | ||
| 10/12/2012 | Sold | $725,000-6.4%$204/sqft |
Source: Stellar MLS #T2532229 Report a problem | ||
| 8/22/2012 | Listed for sale | $774,900-15.3%$218/sqft |
Source: TAYLORMADE PROPERTIES, INC. #T2532229 Report a problem | ||
| 12/21/2005 | Sold | $915,000+51.2%$258/sqft |
Source: Public Record Report a problem | ||
| 4/13/2004 | Sold | $605,000+521.8%$171/sqft |
Source: Public Record Report a problem | ||
| 11/6/1998 | Sold | $97,300$27/sqft |
Source: Public Record Report a problem | ||
Public tax history
| Year | Property taxes | Tax assessment |
|---|---|---|
| 2025 | $18,609 +63.8% | $972,251 |
| 2024 | $11,358 -28.6% | $972,251 +64.9% |
| 2023 | $15,913 +2.5% | $589,505 +3% |
| 2022 | $15,523 +0.6% | $572,335 +3% |
| 2021 | $15,432 +10.7% | $555,665 +1.4% |
| 2020 | $13,943 +36.8% | $547,993 +2.3% |
| 2019 | $10,189 | $535,673 +1.9% |
| 2018 | $10,189 -2.2% | $525,685 -7.6% |
| 2017 | $10,423 +0.8% | $568,954 +12.8% |
| 2016 | $10,341 +0.4% | $504,283 +0.7% |
| 2015 | $10,303 -3.2% | $500,778 -2.4% |
| 2014 | $10,640 0% | $513,251 +1.5% |
| 2013 | $10,640 +20.4% | $505,666 +19.3% |
| 2012 | $8,840 -2.2% | $423,808 -1.6% |
| 2011 | $9,044 -17.5% | $430,845 -7.1% |
| 2010 | $10,959 -7.2% | $463,655 -2.8% |
| 2009 | $11,806 -9% | $477,077 -10.8% |
| 2008 | $12,968 -13.6% | $534,927 -14.7% |
| 2007 | $15,005 -7.3% | $626,774 +0% |
| 2006 | $16,183 +18.5% | $626,745 +26% |
| 2005 | $13,657 | $497,587 +5.9% |
| 2004 | -- | $469,787 +17.6% |
| 2003 | -- | $399,383 +2.4% |
| 2002 | -- | $390,022 +1.6% |
| 2001 | -- | $383,880 +3% |
| 2000 | $10,708 | $372,699 |
Find assessor info on the county website
Neighborhood: Harbor Links
Nearby homes
- $1,383,6004 bd5 ba3.9k sqft11902 Marblehead Dr, Tampa, FL 33626Off Market
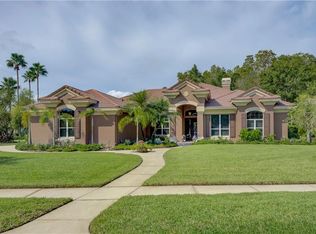
- $1,272,3005 bd4 ba3.5k sqft9824 Emerald Links Dr, Tampa, FL 33626Off Market

- $1,092,3004 bd3 ba3.1k sqft9826 Emerald Links Dr, Tampa, FL 33626Off Market

- $1,198,8005 bd3 ba3.5k sqft11904 Marblehead Dr, Tampa, FL 33626Off Market
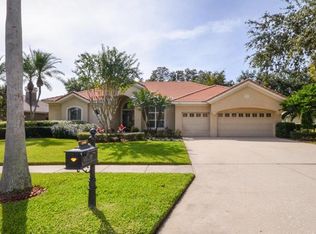
- $1,012,2004 bd3 ba3k sqft11818 Marblehead Dr, Tampa, FL 33626Off Market
- $1,364,8005 bd5 ba4.8k sqft9822 Emerald Links Dr, Tampa, FL 33626Off Market
- $1,020,2004 bd4 ba3.4k sqft9902 Emerald Links Dr, Tampa, FL 33626Off Market
- $1,334,2004 bd4 ba3.6k sqft9825 Emerald Links Dr, Tampa, FL 33626Off Market
Nearby schools
GreatSchools rating
- 9/10Westchase Elementary SchoolGrades: PK-5Distance: 1.7 mi
- 3/10Davidsen Middle SchoolGrades: 6-8Distance: 1.6 mi
- 6/10Alonso High SchoolGrades: 9-12Distance: 1.9 mi
Schools provided by the listing agent
- Elementary: Westchase-HB
- Middle: Davidsen-HB
- High: Alonso-HB
Source: Stellar MLS. This data may not be complete. We recommend contacting the local school district to confirm school assignments for this home.
Get a cash offer in 3 minutes
Find out how much your home could sell for in as little as 3 minutes with a no-obligation cash offer.
Estimated market value
$1,359,600
Get a cash offer in 3 minutes
Find out how much your home could sell for in as little as 3 minutes with a no-obligation cash offer.
Estimated market value
$1,359,600
- Florida
- Hillsborough County
- Westchase
- 33626
- Harbor Links
- 9904 GRAYMOOR PLACE
Nearby cities
Nearby neighborhoods
Nearby zip codes
Other Westchase Topics
