Honey, STOP the car! This stunning, tastefully updated home backs to a GREENBELT and delivers the modern upgrades buyers have been waiting for in Silver Oaks. Step inside to a fully refreshed interior featuring laminate and tile flooring, fresh designer paint, updated plumbing fixtures, crown molding, and new lighting throughout. The heart of the home is a true showpiece kitchen with white shaker cabinets, quartz countertops, tile backsplash, stainless steel appliances, porcelain farmhouse sink, tile flooring, and a custom breakfast & coffee bar that elevates your morning routine. Both bathrooms have been upgraded with new vanities, flooring, sinks, faucets, and toilets, giving the home a clean, modern feel from top to bottom. The bright, open layout offers comfortable living spaces perfect for entertaining or relaxing. Step outside thru your French doors to your private backyard oasis - no rear neighbors, just peaceful greenbelt views. Enjoy evenings on your composite deck with pergola, ideal for grilling, gatherings, or quiet unwinding. Attractive front yard landscaping and shade trees add curb appeal from the moment you arrive. Located near top-rated schools, shopping, Government Canyon State Park, and major commuter routes, this home delivers the upgrades buyers want at a value that's hard to beat. Homes with these extra finishing touches do not last. Schedule your showing today! Thank you for looking!
Sold
Price Unknown
11906 Meadow, San Antonio, TX 78254
3beds
1,625sqft
Single Family Residence
Built in 2006
4,835 Square Feet Lot
$247,800 Zestimate®
$--/sqft
$1,688 Estimated rent
Home value
$247,800
$233,000 - $263,000
$1,688/mo
Zestimate® history
Owner options
List your home for rent
$1,688/mo
Rent Zestimate®
Find your next renter with Zillow Rental Manager. Plus, with online applications, you can quickly screen prospective tenants – for free.
$1,688/mo
Rent Zestimate®
Refinance and save
$50/mo
Est. payment
Refinancing to a lower rate could help reduce your monthly payments and save thousands over the life of the loan.
$50/mo
Est. payment
Explore your selling options
Work with a Zillow partner agent
Leverage their expertise and Zillow's premium Showcase listings to get your home seen by more buyers.
Get startedList with your own agent
Get your home in front of millions of buyers by listing it on Zillow.
Learn how to do itSell it yourself
Take full control of how buyers see your home on Zillow by listing For Sale by Owner (FSBO).
List your homeWhat's special
Updated plumbing fixturesFully refreshed interiorNew lighting throughoutStainless steel appliancesQuartz countertopsShowpiece kitchenPeaceful greenbelt views
Zillow last checked:
Listing updated:
Listed by:
Paul Tausch TREC #462604 (210) 744-2535,
RE/MAX Alamo Realty
Source: LERA MLS,MLS#: 1950738
Facts & features
Interior
Bedrooms & bathrooms
- Bedrooms: 3
- Bathrooms: 3
- Full bathrooms: 2
- 1/2 bathrooms: 1
Primary bedroom
- Level: Upper
- Area: 300
- Dimensions: 15 x 20
Bedroom 2
- Area: 144
- Dimensions: 12 x 12
Bedroom 3
- Area: 156
- Dimensions: 13 x 12
Primary bathroom
- Features: Tub/Shower Combo, Double Vanity, Soaking Tub
- Area: 80
- Dimensions: 10 x 8
Kitchen
- Area: 225
- Dimensions: 15 x 15
Living room
- Area: 300
- Dimensions: 15 x 20
Heating
- Central, Electric
Cooling
- Central Air
Appliances
- Included: Range, Disposal, Dishwasher, Electric Water Heater
- Laundry: Washer Hookup, Dryer Connection
Features
- One Living Area, Eat-in Kitchen, Breakfast Bar, Loft, Utility Room Inside, All Bedrooms Upstairs, High Ceilings, Ceiling Fan(s), Chandelier, Solid Counter Tops, Custom Cabinets
- Flooring: Ceramic Tile, Laminate
- Windows: Window Coverings
- Has basement: No
- Has fireplace: No
- Fireplace features: Not Applicable
Interior area
- Total interior livable area: 1,625 sqft
Property
Parking
- Total spaces: 2
- Parking features: Two Car Garage
- Garage spaces: 2
Features
- Levels: Two
- Stories: 2
- Pool features: None
Lot
- Size: 4,835 Square Feet
- Features: Cul-De-Sac, Greenbelt
Details
- Parcel number: 044506350880
Construction
Type & style
- Home type: SingleFamily
- Property subtype: Single Family Residence
Materials
- Fiber Cement
- Foundation: Slab
- Roof: Composition
Condition
- Pre-Owned
- New construction: No
- Year built: 2006
Details
- Builder name: Centex
Utilities & green energy
- Electric: CPS
- Sewer: SAWS, Sewer System
- Water: SAWS, Water System
Community & HOA
Community
- Features: Playground, Basketball Court
- Subdivision: Silver Oaks
HOA
- Has HOA: Yes
- HOA fee: $50 quarterly
- HOA name: SILVER OAKS HOA
Location
- Region: San Antonio
Financial & listing details
- Tax assessed value: $224,790
- Annual tax amount: $2,479
- Date on market: 3/20/2026
- Cumulative days on market: 15 days
- Listing terms: Conventional,FHA,VA Loan,TX Vet,Cash,100% Financing
Price history
| Date | Event | Price |
|---|---|---|
| 4/23/2026 | Sold | -- |
Source:  LERA MLS #1950738 Report a problem LERA MLS #1950738 Report a problem | ||
| 4/4/2026 | Pending sale | $249,900$154/sqft |
Source: LERA MLS #1950738 Report a problem | ||
| 3/27/2026 | Contingent | $249,900$154/sqft |
Source: LERA MLS #1950738 Report a problem | ||
| 3/20/2026 | Listed for sale | $249,900$154/sqft |
Source: LERA MLS #1950738 Report a problem | ||
Public tax history
| Year | Property taxes | Tax assessment |
|---|---|---|
| 2025 | $2,490 -14.1% | $224,790 -0.2% |
| 2024 | $2,899 +0.4% | $225,250 +2.7% |
| 2023 | $2,887 -16.2% | $219,397 +10% |
| 2022 | $3,446 +2.3% | $199,452 +10% |
| 2021 | $3,368 | $181,320 +4.8% |
| 2020 | $3,368 +3% | $173,030 +3.7% |
| 2019 | $3,271 | $166,880 +6.5% |
| 2018 | $3,271 +9% | $156,650 +4.3% |
| 2017 | $3,001 +4.6% | $150,120 +4.4% |
| 2016 | $2,868 +7.5% | $143,810 +7.3% |
| 2015 | $2,668 | $134,010 +4.4% |
| 2014 | $2,668 | $128,400 +8.5% |
| 2013 | -- | $118,370 +3.6% |
| 2012 | -- | $114,310 -11.4% |
| 2011 | -- | $129,060 -1.6% |
| 2010 | -- | $131,160 +1.6% |
| 2009 | -- | $129,050 -0.8% |
| 2008 | -- | $130,050 +1.1% |
| 2007 | -- | $128,690 |
Find assessor info on the county website
Neighborhood: 78254
Nearby homes
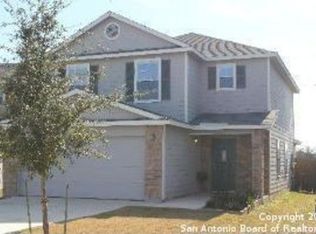
- $237,4003 bd3 ba1.8k sqft11910 Meadow Wls, San Antonio, TX 78254Off Market
- $251,6003 bd3 ba1.8k sqft11902 Meadow Wls, San Antonio, TX 78254Off Market

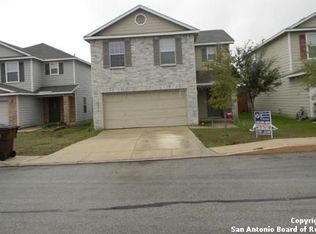
- $225,6003 bd2 ba1.6k sqft11914 Meadow Wls, San Antonio, TX 78254Off Market
- $262,9003 bd3 ba1.8k sqft8002 Willow Country, San Antonio, TX 78254Off Market

- $--3 bd3 ba1.8k sqft11918 Meadow Wls, San Antonio, TX 78254Sold
- $241,4003 bd3 ba1.8k sqft8006 Willow Country, San Antonio, TX 78254Off Market
- $252,9003 bd2 ba1.8k sqft8007 Willow Country, San Antonio, TX 78254Off Market
- $214,5003 bd2 ba1.1k sqft8010 Willow Country, San Antonio, TX 78254Off Market
Nearby schools
GreatSchools rating
- 7/10Franklin Elementary SchoolGrades: PK-5Distance: 1 mi
- 7/10Folks MiddleGrades: 6-8Distance: 1.6 mi
- 7/10Sonia Sotomayor High SchoolGrades: 9-12Distance: 1.3 mi
Schools provided by the listing agent
- Elementary: Franklin
- Middle: Folks
- High: Sotomayor High School
- District: Northside
Source: LERA MLS. This data may not be complete. We recommend contacting the local school district to confirm school assignments for this home.
Get a cash offer in 3 minutes
Find out how much your home could sell for in as little as 3 minutes with a no-obligation cash offer.
Estimated market value
$247,800
Get a cash offer in 3 minutes
Find out how much your home could sell for in as little as 3 minutes with a no-obligation cash offer.
Estimated market value
$247,800
- Texas
- Bexar County
- San Antonio
- 78254
- 11906 Meadow
Nearby cities
Nearby neighborhoods
Nearby zip codes
Other San Antonio Topics
