Explore the charm of 11918 Meadow Wells, nestled in the sought-after Silver Oaks subdivision. This 3-bed, 2.5-bath residence spans 1,812 sqft, seamlessly combining modern living with classic comfort. From the inviting living spaces to the well-appointed bedrooms, this San Antonio gem exudes warmth and style. Embrace the art of gracious living in a home where every detail reflects a commitment to quality. Welcome to Meadow Wells, a residence where timeless elegance meets the contemporary lifestyle you've been searching for.
Sold
Price Unknown
11918 Meadow Wells, San Antonio, TX 78254
3beds
1,812sqft
Single Family Residence
Built in 2006
4,443 Square Feet Lot
$236,200 Zestimate®
$--/sqft
$1,707 Estimated rent
Home value
$236,200
$224,000 - $248,000
$1,707/mo
Zestimate® history
Owner options
List your home for rent
$1,707/mo
Rent Zestimate®
Find your next renter with Zillow Rental Manager. Plus, with online applications, you can quickly screen prospective tenants – for free.
$1,707/mo
Rent Zestimate®
Refinance and save
$180/mo
Est. payment
Refinancing to a lower rate could help reduce your monthly payments and save thousands over the life of the loan.
$180/mo
Est. payment
Explore your selling options
Work with a Zillow partner agent
Leverage their expertise and Zillow's premium Showcase listings to get your home seen by more buyers.
Get startedList with your own agent
Get your home in front of millions of buyers by listing it on Zillow.
Learn how to do itSell it yourself
Take full control of how buyers see your home on Zillow by listing For Sale by Owner (FSBO).
List your homeWhat's special
Zillow last checked:
Listing updated:
Listed by:
Alexis Weigand TREC #528450 (855) 450-0442,
Keller Williams City-View
Source: LERA MLS,MLS#: 1756472
Facts & features
Interior
Bedrooms & bathrooms
- Bedrooms: 3
- Bathrooms: 3
- Full bathrooms: 2
- 1/2 bathrooms: 1
Primary bedroom
- Features: Sitting Room, Walk-In Closet(s)
- Level: Upper
- Area: 252
- Dimensions: 18 x 14
Bedroom 2
- Area: 156
- Dimensions: 13 x 12
Bedroom 3
- Area: 156
- Dimensions: 13 x 12
Primary bathroom
- Features: Tub/Shower Combo, Single Vanity
- Area: 48
- Dimensions: 8 x 6
Dining room
- Area: 42
- Dimensions: 7 x 6
Family room
- Area: 266
- Dimensions: 19 x 14
Kitchen
- Area: 90
- Dimensions: 10 x 9
Heating
- Central, Electric
Cooling
- 13-15 SEER AX, Ceiling Fan(s), Central Air
Appliances
- Included: Cooktop, Built-In Oven, Self Cleaning Oven, Microwave, Disposal, Dishwasher, Vented Exhaust Fan, Electric Water Heater, Electric Cooktop, High Efficiency Water Heater
- Laundry: Washer Hookup, Dryer Connection
Features
- Two Living Area, Liv/Din Combo, Eat-in Kitchen, Two Eating Areas, Ceiling Fan(s), Chandelier, Central Distribution Plumbing System, Programmable Thermostat
- Flooring: Carpet, Linoleum
- Windows: Double Pane Windows, Window Coverings
- Has basement: No
- Attic: 12"+ Attic Insulation
- Has fireplace: No
- Fireplace features: Not Applicable
Interior area
- Total structure area: 1,812
- Total interior livable area: 1,812 sqft
Property
Parking
- Total spaces: 2
- Parking features: Two Car Garage, Garage Door Opener
- Garage spaces: 2
Features
- Levels: Two
- Stories: 2
- Pool features: None
Lot
- Size: 4,443 Square Feet
- Features: Curbs, Street Gutters, Sidewalks, Streetlights, Fire Hydrant w/in 500'
Details
- Parcel number: 044506350850
Construction
Type & style
- Home type: SingleFamily
- Architectural style: Traditional
- Property subtype: Single Family Residence
Materials
- Fiber Cement, Stone Veneer, Radiant Barrier
- Foundation: Slab
- Roof: Composition
Condition
- Pre-Owned
- New construction: No
- Year built: 2006
Details
- Builder name: CENTEX
Utilities & green energy
- Electric: CPS
- Water: SAWS
- Utilities for property: Private Garbage Service
Green energy
- Green verification: HERS Index Score
- Indoor air quality: Integrated Pest Management
Community & HOA
Community
- Features: Playground
- Security: Security System Leased
- Subdivision: Silver Oaks
HOA
- Has HOA: Yes
- HOA fee: $180 annually
- HOA name: SILVER OAKS HOA
Location
- Region: San Antonio
Financial & listing details
- Tax assessed value: $235,890
- Annual tax amount: $4,906
- Date on market: 9/11/2025
- Cumulative days on market: 12 days
- Listing terms: Conventional,FHA,VA Loan,TX Vet,Cash
- Road surface type: Paved
Price history
| Date | Event | Price |
|---|---|---|
| 4/17/2025 | Listing removed | $1,700$1/sqft |
Source: Zillow Rentals Report a problem | ||
| 4/4/2025 | Listed for rent | $1,700$1/sqft |
Source: Zillow Rentals Report a problem | ||
| 3/26/2024 | Sold | -- |
Source:  LERA MLS #1756472 Report a problem LERA MLS #1756472 Report a problem | ||
| 3/19/2024 | Pending sale | $257,000$142/sqft |
Source: LERA MLS #1756472 Report a problem | ||
| 3/12/2024 | Contingent | $257,000$142/sqft |
Source: LERA MLS #1756472 Report a problem | ||
| 3/7/2024 | Listed for sale | $257,000+54.9%$142/sqft |
Source: LERA MLS #1756472 Report a problem | ||
| 6/27/2016 | Sold | -- |
Source: LERA MLS #44006_1177229 Report a problem | ||
| 5/11/2016 | Listed for sale | $165,900+19.4%$92/sqft |
Source: RE/MAX SIGNATURE Report a problem | ||
| 6/29/2012 | Sold | -- |
Source: LERA MLS #938083 Report a problem | ||
| 5/20/2012 | Price change | $139,000-0.7%$77/sqft |
Source: RE/MAX Realty Advantage #938083 Report a problem | ||
| 3/29/2012 | Listed for sale | $140,000$77/sqft |
Source: RE/MAX Realty Advantage #938083 Report a problem | ||
Public tax history
| Year | Property taxes | Tax assessment |
|---|---|---|
| 2025 | $4,371 +41.1% | $235,890 -0.4% |
| 2024 | $3,098 +0.8% | $236,730 +3% |
| 2023 | $3,072 -15.4% | $229,864 +10% |
| 2022 | $3,631 | $208,967 +10% |
| 2021 | -- | $189,970 +5% |
| 2020 | -- | $181,000 +3.8% |
| 2019 | $3,432 | $174,360 +6.8% |
| 2018 | $3,432 +8.1% | $163,330 +3.4% |
| 2017 | $3,175 +4.7% | $157,950 +4.5% |
| 2016 | $3,031 +8.1% | $151,160 +7.5% |
| 2015 | $2,804 | $140,630 +4.6% |
| 2014 | $2,804 | $134,500 +8.9% |
| 2013 | -- | $123,470 +3.7% |
| 2012 | -- | $119,120 -10.1% |
| 2011 | -- | $132,480 -1.6% |
| 2010 | -- | $134,680 +1.7% |
| 2009 | -- | $132,460 -0.8% |
| 2008 | -- | $133,550 +0.4% |
| 2007 | -- | $132,970 |
Find assessor info on the county website
Neighborhood: 78254
Nearby homes
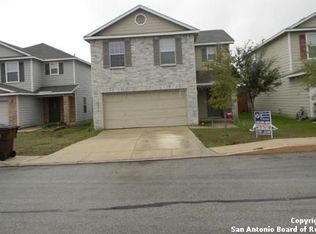
- $222,9003 bd2 ba1.6k sqft11914 Meadow Wls, San Antonio, TX 78254Off Market
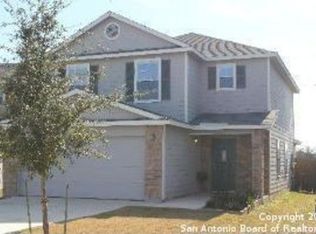
- $235,1003 bd3 ba1.8k sqft11910 Meadow Wls, San Antonio, TX 78254Off Market
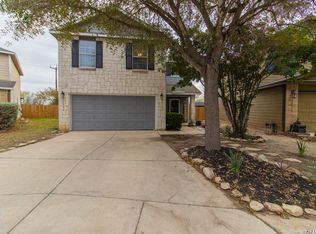
- $--3 bd3 ba1.6k sqft11906 Meadow Wls, San Antonio, TX 78254Sold
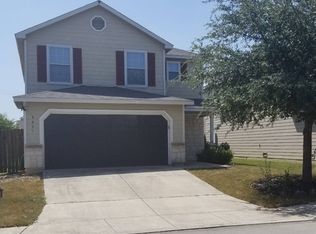
- $249,1003 bd2 ba1.8k sqft8007 Willow Country, San Antonio, TX 78254Off Market
- $249,2003 bd3 ba1.8k sqft11902 Meadow Wls, San Antonio, TX 78254Off Market
- $231,2003 bd3 ba1.8k sqft8011 Willow Country, San Antonio, TX 78254Off Market
- $260,3003 bd3 ba1.8k sqft8002 Willow Country, San Antonio, TX 78254Off Market
- $231,4003 bd2 ba1.1k sqft11923 Meadow Wls, San Antonio, TX 78254Off Market
Nearby schools
GreatSchools rating
- 7/10Franklin Elementary SchoolGrades: PK-5Distance: 1 mi
- 7/10Folks MiddleGrades: 6-8Distance: 1.6 mi
- 7/10Sonia Sotomayor High SchoolGrades: 9-12Distance: 1.3 mi
Schools provided by the listing agent
- Elementary: Sue Evelyn Rattan
- Middle: Folks
- High: Taft
- District: Northside
Source: LERA MLS. This data may not be complete. We recommend contacting the local school district to confirm school assignments for this home.
Get a cash offer in 3 minutes
Find out how much your home could sell for in as little as 3 minutes with a no-obligation cash offer.
Estimated market value
$236,200
Get a cash offer in 3 minutes
Find out how much your home could sell for in as little as 3 minutes with a no-obligation cash offer.
Estimated market value
$236,200
- Texas
- Bexar County
- San Antonio
- 78254
- 11918 Meadow Wells
Nearby cities
Nearby neighborhoods
Nearby zip codes
Other San Antonio Topics
