Skip main navigation
Off market
  • $519,500

    11907 Champions Forest Dr, Dayton, TX 77535

    3beds
    2,932sqft
    SingleFamily
    Built in 2022
    0.29 Acres Lot
    $519,500 Zestimate®
    $177/sqft
    $3,273 Estimated rent

    Home value

    $519,500

    $494,000 - $551,000

    $3,273/mo

    Zestimate® history
    Loading
    Loading...

    Owner options

    List your home for rent

    $3,273/mo

    Rent Zestimate®

    Find your next renter with Zillow Rental Manager. Plus, with online applications, you can quickly screen prospective tenants – for free.

    Learn more

    $3,273/mo

    Rent Zestimate®

    Refinance and save

    $3,307/mo

    Est. payment

    Refinancing to a lower rate could help reduce your monthly payments and save thousands over the life of the loan.

    See today's rates

    $3,307/mo

    Est. payment

    Explore your selling options

    Work with a Zillow partner agent

    Leverage their expertise and Zillow's premium Showcase listings to get your home seen by more buyers.

    Get started

    List with your own agent

    Get your home in front of millions of buyers by listing it on Zillow.

    Learn how to do it

    Sell it yourself

    Take full control of how buyers see your home on Zillow by listing For Sale by Owner (FSBO).

    List your home

    What's special

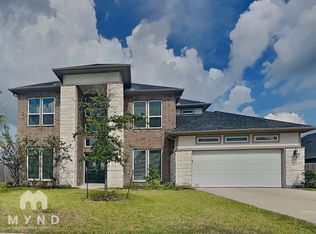
    2.15 TAX RATE! 12,780 SF LOT! Beautiful 1 Story, The Stanway floor plan with 3 Bedrooms, & 2 Baths, with a 3 CAR TANDEM GARAGE. SPACIOUS OPEN CONCEPT FLOOR PLAN with the Family Room open to the Kitchen & Breakfast Room. The Dining Room off the Entry Way has a walkway to the Kitchen. You'll love the Kitchen with lots of cabinets with under the cabinet lighting, granite/quartz countertops, a big walk-in Pantry, SS appliances, & even a USB outlet. This home also offers a spacious Primary Bedroom with tray ceiling & ensuite bath, Flex Room, 2 Bedrooms that share a HOLLYWOOD BATH, & another Full Bath. COST & ENERGY EFFICIENCY FEATURES: 16 Seer HVAC System, Honeywell Programmable Thermostat, Pex Hot & Cold Water Lines, & Vinyl Double Pane Low E Windows that open to the inside of the home for cleaning. Quick commutes from Baytown, Dayton, Grand Parkway, I-10 & near a variety of local shopping, dining, & entertainment. Neighborhood access to Eagle Pointe Recreation Complex. Barber Hill ISD!

    This property is not currently displayed as for sale or rent on Zillow. This may be different from what's on other websites or public sources.

    Facts & features

    Interior

    Bedrooms & bathrooms
    • Bedrooms: 3
    • Bathrooms: 3
    • Full bathrooms: 2
    • 1/2 bathrooms: 1
    Interior area
    • Total interior livable area: 2,932 sqft

    Property

    Lot
    • Size: 0.29 Acres

    Construction

    Type & style
    • Home type: SingleFamily
    Condition
    • Year built: 2022

    Community & HOA

    Location
    • Region: Dayton

    Financial & listing details

    • Price per square foot: $177/sqft

    Price history

    DateEventPrice
    10/24/2022Listing removed--
    Source: RE/MAX International Report a problem
    5/17/2022Pending sale$500,000$171/sqft
    Source: RE/MAX International #84198088 Report a problem

    Public tax history

    Tax history is unavailable.

    Neighborhood: 77535

    Nearby schools

    GreatSchools rating
    Get a cash offer in 3 minutes
    Find out how much your home could sell for in as little as 3 minutes with a no-obligation cash offer.
    Estimated market value
    $519,500
    Get a cash offer in 3 minutes
    Find out how much your home could sell for in as little as 3 minutes with a no-obligation cash offer.
    Estimated market value
    $519,500