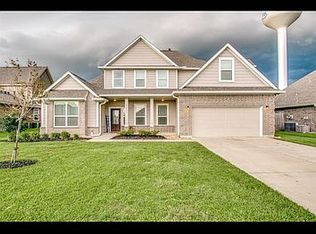
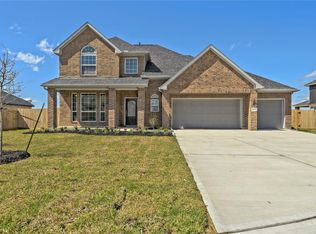
2.15 TAX RATE! 12,780 SF LOT! Beautiful 1 Story, The Stanway floor plan with 3 Bedrooms, & 2 Baths, with a 3 CAR TANDEM GARAGE. SPACIOUS OPEN CONCEPT FLOOR PLAN with the Family Room open to the Kitchen & Breakfast Room. The Dining Room off the Entry Way has a walkway to the Kitchen. You'll love the Kitchen with lots of cabinets with under the cabinet lighting, granite/quartz countertops, a big walk-in Pantry, SS appliances, & even a USB outlet. This home also offers a spacious Primary Bedroom with tray ceiling & ensuite bath, Flex Room, 2 Bedrooms that share a HOLLYWOOD BATH, & another Full Bath. COST & ENERGY EFFICIENCY FEATURES: 16 Seer HVAC System, Honeywell Programmable Thermostat, Pex Hot & Cold Water Lines, & Vinyl Double Pane Low E Windows that open to the inside of the home for cleaning. Quick commutes from Baytown, Dayton, Grand Parkway, I-10 & near a variety of local shopping, dining, & entertainment. Neighborhood access to Eagle Pointe Recreation Complex. Barber Hill ISD!
This property is not currently displayed as for sale or rent on Zillow. This may be different from what's on other websites or public sources.