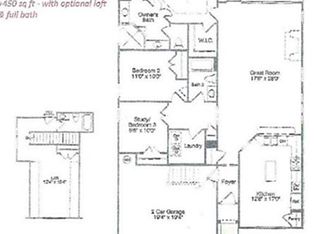
This Derby Floor Plan sits on a corner lot with 3 bedrooms downstairs, with a loft that can be used as a 4th bedroom 1 full bath upstairs, Master Suite has 2 walk-in closets, very spacious walk-in shower, his and her vanities. Total of 3 full baths. This Open Floor Plan is perfect for entertaining with a large living area, very nice kitchen with island, Under Cabinet Lighting and a large pantry. Large front and back covered porches with Gas Line on Back Porch.
This property is not currently displayed as for sale or rent on Zillow. This may be different from what's on other websites or public sources.