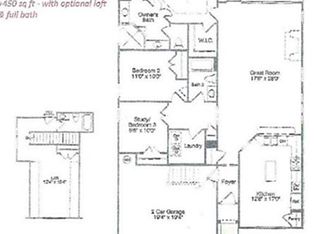
The Fresno floor plan is a 1 story, 3 bedroom, 2 full baths, large kitchen with plenty of counter space and cabinets for the Chef in all of us. Large Master Suite with Setting Area, His/Her Vanities, a large walk-in shower with glass surround, and an over-sized master closet. Entry to Laundry Room from Master Closet and Hall Way.
This property is not currently displayed as for sale or rent on Zillow. This may be different from what's on other websites or public sources.