You're going to fall in love with this impeccably cared for home the moment you step inside! Built by WCI in 2016 (pre-Lennar) and located within the highly desirable resort lifestyle community of Arborwood Preserve, you'll live everyday like you're on vacation. This Corregio floor plan boasts high ceilings throughout and over 13' high in the foyer and dining room. Featuring 3 bedrooms, 3 bathrooms and a 2.5 car side-load garage, all within 2556 square feet of living space. One of the first things you will notice when arriving is the lush landscaping throughout the lot. As you enter the home you will see the soft neutral plank flooring with its sealed and clean grout lines. While in the foyer you'll notice a custom lighting fixture that matches to an even larger one over the adjacent dining room table. Entering into the living room you'll see custom cabinetry and open shelving that compliments nicely with the included flat screen television. The custom installed ceiling surround sound speakers also extend out into the lanai so you'll never miss the action or a beat. They are powered by the included a/v equipment. An aviation-style ceiling fan compliments the other ceiling fans throughout the home. The kitchen invites you in with its large island and beautiful cabinetry with rollouts and soft-close hardware. Stainless-steel appliances and upgraded granite sets the space off with taste and class. Retreat into the owner’s suite where you will find a spacious area large enough for any size bed and accompanying furniture. New premium laminated flooring is the perfect choice for a southern home. Pass by the dual walk-in closets as you enter the ensuite. Separate vanities with sinks give each couple the space they desire. An oversized walk-in shower will make you feel like you live in a resort. Guest bedrooms are spacious and one has a private bath that also serves as a pool bath. Step out onto the large and spacious caged lanai to enjoy all of your favorite outdoor Florida activities. Owners installed a 27' picture frame screen to the lanai for an upgraded view over the lake and nature preserve areas where you can watch deer frolic most mornings and evenings. Take in a swim in the heated pool or prepare cocktails to entertain friends. Custom constructed cabinetry built from marine grade materials was used to design the one-of-a-kind outdoor kitchen. Low voltage lanai lights are installed throughout the cage. Your lanai area is protected with electric hurricane screens that make storm prep a breeze. Other upgrades include two floor outlets in the living room, custom cabinetry in the laundry room, additional outlets added in the lanai garage and laundry areas, 3 wall mounted tv’s, whole home surge protection, custom window coverings and cornices, extended driveway pavers, a retractable screen door at the entrance and more. Come see why this needs to be your next home now.
Sold for $839,000
$839,000
11907 White Stone DR, FORT MYERS, FL 33913
3beds
2,556sqft
Single Family Residence
Built in 2016
9,265 Square Feet Lot
$753,200 Zestimate®
$328/sqft
$5,304 Estimated rent
Home value
$753,200
$716,000 - $791,000
$5,304/mo
Zestimate® history
Owner options
List your home for rent
$5,304/mo
Rent Zestimate®
Find your next renter with Zillow Rental Manager. Plus, with online applications, you can quickly screen prospective tenants – for free.
$5,304/mo
Rent Zestimate®
Refinance and save
$12,123/mo
Est. payment
Refinancing to a lower rate could help reduce your monthly payments and save thousands over the life of the loan.
$12,123/mo
Est. payment
Explore your selling options
Work with a Zillow partner agent
Leverage their expertise and Zillow's premium Showcase listings to get your home seen by more buyers.
Get startedList with your own agent
Get your home in front of millions of buyers by listing it on Zillow.
Learn how to do itSell it yourself
Take full control of how buyers see your home on Zillow by listing For Sale by Owner (FSBO).
List your homeWhat's special
Zillow last checked:
Listing updated:
Listed by:
Todd Golnick 231-920-9111,
Premiere Plus Realty Company,
Sheryl Golnick 231-920-7249,
Premiere Plus Realty Company
Bought with:
Todd Golnick
Premiere Plus Realty Company
Source: SWFLMLS,MLS#: 224067173 Originating MLS: Bonita Springs
Originating MLS: Bonita SpringsFacts & features
Interior
Bedrooms & bathrooms
- Bedrooms: 3
- Bathrooms: 3
- Full bathrooms: 3
Rooms
- Room types: Den - Study, Screened Lanai/Porch
Bedroom
- Features: First Floor Bedroom, Master BR Ground, Split Bedrooms
Dining room
- Features: Breakfast Bar, Dining - Living, Eat-in Kitchen
Kitchen
- Features: Walk-In Pantry
Heating
- Central
Cooling
- Ceiling Fan(s), Central Air
Appliances
- Included: Dishwasher, Disposal, Dryer, Microwave, Range, Refrigerator/Freezer, Refrigerator/Icemaker, Self Cleaning Oven, Washer
- Laundry: Inside, Laundry Tub
Features
- Built-In Cabinets, Cathedral Ceiling(s), Foyer, Laundry Tub, Pantry, Wired for Sound, Walk-In Closet(s), Window Coverings, Den - Study, Laundry in Residence, Screened Lanai/Porch
- Flooring: Carpet, Tile
- Windows: Window Coverings, Shutters - Manual, Shutters - Screens/Fabric
- Has fireplace: No
Interior area
- Total structure area: 3,161
- Total interior livable area: 2,556 sqft
Property
Parking
- Total spaces: 2
- Parking features: Driveway, Attached
- Attached garage spaces: 2
- Has uncovered spaces: Yes
Features
- Stories: 1
- Patio & porch: Screened Lanai/Porch
- Exterior features: Outdoor Kitchen
- Has private pool: Yes
- Pool features: Community, In Ground, Concrete, Screen Enclosure
- Has view: Yes
- View description: Lake, Landscaped Area, Partial Buildings, Preserve, Trees/Woods
- Has water view: Yes
- Water view: Lake
- Waterfront features: Lake
- Frontage type: Lakefront
Lot
- Size: 9,265 Square Feet
- Features: Regular
Details
- Additional structures: Tennis Court(s), Outdoor Kitchen
- Parcel number: 124525P33300H.0040
- Zoning: MDP-3
Construction
Type & style
- Home type: SingleFamily
- Architectural style: Ranch
- Property subtype: Single Family Residence
Materials
- Block, Stucco
- Foundation: Concrete Block
- Roof: Tile
Condition
- New construction: No
- Year built: 2016
Utilities & green energy
- Water: Central
Community & HOA
Community
- Features: Clubhouse, Pool, Fitness Center, Restaurant, Sidewalks, Street Lights, Tennis Court(s), Gated
- Security: Smoke Detector(s), Gated Community
- Subdivision: ARBORWOOD PRESERVE
HOA
- Has HOA: Yes
- Amenities included: Clubhouse, Pool, Community Room, Fitness Center, Hobby Room, Internet Access, Library, Pickleball, Restaurant, Sidewalk, Streetlight, Tennis Court(s), Theater, Underground Utility
- HOA fee: $6,660 annually
Location
- Region: Fort Myers
Financial & listing details
- Price per square foot: $328/sqft
- Tax assessed value: $592,811
- Annual tax amount: $7,452
- Date on market: 8/19/2024
- Lease term: Buyer Finance/Cash,FHA,VA
- Contingency: Inspection
Price history
| Date | Event | Price |
|---|---|---|
| 9/27/2024 | Sold | $839,000-1.2%$328/sqft |
Source:  SWFLMLS #224067173 Report a problem SWFLMLS #224067173 Report a problem | ||
| 8/26/2024 | Pending sale | $849,000$332/sqft |
Source: SWFLMLS #224067173 Report a problem | ||
| 8/19/2024 | Listed for sale | $849,000+88.7%$332/sqft |
Source: SWFLMLS #224067173 Report a problem | ||
| 8/8/2017 | Sold | $450,000-1.6%$176/sqft |
Source: Public Record Report a problem | ||
| 5/9/2017 | Listed for sale | $457,150$179/sqft |
Source: Lennar Realty Inc #217032718 Report a problem | ||
Public tax history
| Year | Property taxes | Tax assessment |
|---|---|---|
| 2025 | $11,497 +52.5% | $592,811 +52.7% |
| 2024 | $7,539 +1.2% | $388,139 +3% |
| 2023 | $7,453 +0.7% | $376,834 +3% |
| 2022 | $7,402 -1.8% | $365,858 +3% |
| 2021 | $7,536 -0.4% | $355,202 +1.4% |
| 2020 | $7,564 +0.8% | $350,298 +0.2% |
| 2019 | $7,507 | $349,657 +4.1% |
| 2018 | $7,507 +0.1% | $336,037 -4.1% |
| 2017 | $7,497 -13.3% | $350,431 +827% |
| 2016 | $8,645 | $37,801 |
Find assessor info on the county website
Neighborhood: 33913
Nearby homes
- $725,7003 bd5 ba2.7k sqft11903 White Stone Dr, Fort Myers, FL 33913Off Market
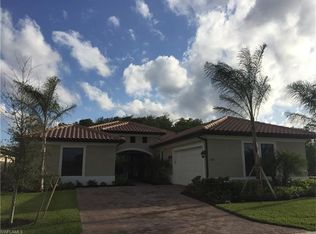
- $626,1003 bd3 ba2.5k sqft11911 White Stone Dr, Fort Myers, FL 33913Off Market
- $610,0004 bd2 ba2.2k sqft11899 White Stone Dr, Fort Myers, FL 33913Sold
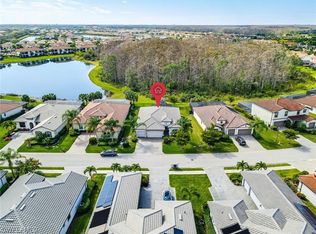
- $668,4003 bd3 ba2.5k sqft11906 White Stone Dr, Fort Myers, FL 33913Off Market

- $772,7004 bd3 ba2.7k sqft11915 White Stone Dr, Fort Myers, FL 33913Off Market
- $580,4004 bd3 ba2.2k sqft11902 White Stone Dr, Fort Myers, FL 33913Off Market
- $775,0003 bd3 ba2.6k sqft11910 White Stone Dr, Fort Myers, FL 33913Sold
- $657,4003 bd3 ba2.4k sqft11895 White Stone Dr, Fort Myers, FL 33913Off Market
Nearby schools
GreatSchools rating
- 5/10Gateway Elementary SchoolGrades: PK-5Distance: 1.5 mi
- 5/10Paul Laurence Dunbar Middle SchoolGrades: 6-8Distance: 4 mi
- 5/10Gateway High SchoolGrades: 9-12Distance: 1.8 mi


Get pre-qualified for a loan
At Zillow Home Loans, we can pre-qualify you in as little as 5 minutes with no impact to your credit score.An equal housing lender. NMLS #10287.
Sell for more on Zillow
Get a Zillow Showcase℠ listing at no additional cost and you could sell for .
$753,200
2% more
+$15,064
With Zillow Showcase(estimated)
$768,264
- Florida
- Lee County
- Fort Myers
- 33913
- 11907 White Stone DR
Nearby cities
Nearby neighborhoods
Nearby zip codes
Other Fort Myers Topics
