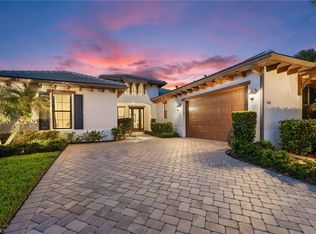
SELLERS TOTAL PRICE IMPROVEMENTS OF $45,000!!! BRING OFFERS! You'll fall in love with this bright, airy and exquisitely cared for lake view home the moment you step inside and experience the expansive ceilings and thoughtful layout of the open living space! One of only two Boretto's built by WCI (pre-Lennar) and located within the resort-lifestyle community of Arborwood Preserve, this model features upgraded construction quality no longer available in newer builds. Soaring ceiling heights over 13' in the foyer and dining room, tray ceilings in the great room and master bedrooms make its 2,648 square feet of living space feel even larger. Crown molding, wood accent walls; custom window coverings, floor-to-ceiling tile in the showers, mirrored dining wall, tasteful lighting fixtures and recessed tray-ceiling lighting makes this home unlike any other. The kitchen features solid wood cabinets, soft-close hardware, under cabinet lighting, stunning granite counter tops, stainless-steel appliance suite and a walk-in pantry with custom shelving. While currently showing as three bedrooms, the den has its own closet, making it easily convertible to a 4th bedroom. The master bedroom suite is spacious, tranquil, and provides maximum privacy. A large walk-thru closet has custom cabinetry by Simply Closets ®. A private door leads to the lanai and pool area. The luxurious ensuite features natural lighting, an oversized walk-in shower and dual-sink vanity. A guest bedroom features its own private ensuite. The laundry room is smartly laid out and features a utility tub and broom closet. Ample cabinets and a drying bar set the space off nicely. A new washer was installed in January 2026. The home's flooring features ceramic tile in the main living areas, gorgeous engineered hardwood in the master bedroom and closet, and carpet in the guest bedrooms. Walking through the oversized sliding glass door you will be welcomed by a spacious lanai featuring a salt water heated pool with waterfall feature built by Custom Pools by Design®. The perfect space for relaxing or entertaining. Other features include a side-load 2.5 car garage w/overhead storage, a mini-split a/c system in the garage, a whole-house water treatment system, a widened brick paver driveway. You will definitely want to see this home in person to fully appreciate all it has to offer. Arborwood Preserve is an amenity rich neighborhood complete with resort style pool, waterfall and grotto. The town center also offers a pool bar/restaurant, complimentary coffee room, fitness center, yoga studio, two card rooms, theater and art studio. Lighted bocce ball, pickle ball and clay tennis courts will keep you active. Close proximity to RSW Airport, spring training parks, dining, shopping and entertainment.
Sold for $775,000
$775,000
11910 White Stone DR, FORT MYERS, FL 33913
3beds
2,648sqft
Single Family Residence
Built in 2016
9,883 Square Feet Lot
$774,900 Zestimate®
$293/sqft
$5,652 Estimated rent
Home value
$774,900
$690,000 - $868,000
$5,652/mo
Zestimate® history
Owner options
List your home for rent
$5,652/mo
Rent Zestimate®
Find your next renter with Zillow Rental Manager. Plus, with online applications, you can quickly screen prospective tenants – for free.
$5,652/mo
Rent Zestimate®
Refinance and save
$12,281/mo
Est. payment
Refinancing to a lower rate could help reduce your monthly payments and save thousands over the life of the loan.
$12,281/mo
Est. payment
Explore your selling options
Work with a Zillow partner agent
Leverage their expertise and Zillow's premium Showcase listings to get your home seen by more buyers.
Get startedList with your own agent
Get your home in front of millions of buyers by listing it on Zillow.
Learn how to do itSell it yourself
Take full control of how buyers see your home on Zillow by listing For Sale by Owner (FSBO).
List your homeWhat's special
Stunning granite counter topsSpacious lanaiMirrored dining wallCustom window coveringsRecessed tray-ceiling lightingExpansive ceilingsWood accent walls
Zillow last checked:
Listing updated:
Listed by:
Todd Golnick 231-920-9111,
Premiere Plus Realty Company,
Sheryl Golnick 231-920-7249,
Premiere Plus Realty Company
Bought with:
Frances Swanson, PA
Premiere Plus Realty Company
Source: SWFLMLS,MLS#: 226007190 Originating MLS: Bonita Springs
Originating MLS: Bonita SpringsFacts & features
Interior
Bedrooms & bathrooms
- Bedrooms: 3
- Bathrooms: 3
- Full bathrooms: 3
Rooms
- Room types: Den - Study, Great Room, Guest Bath, Guest Room, Office, Screened Lanai/Porch, 3 Bedrooms Plus Den
Bedroom
- Features: First Floor Bedroom, Master BR Ground, Split Bedrooms
Dining room
- Features: Breakfast Bar, Dining - Family, Formal
Kitchen
- Features: Island, Walk-In Pantry
Heating
- Central
Cooling
- Central Air
Appliances
- Included: Dishwasher, Disposal, Dryer, Microwave, Range, Refrigerator/Freezer, Refrigerator/Icemaker, Self Cleaning Oven, Washer, Water Treatment Owned
- Laundry: Inside, Laundry Tub
Features
- Built-In Cabinets, Closet Cabinets, Foyer, Laundry Tub, Pantry, Smoke Detectors, Tray Ceiling(s), Walk-In Closet(s), Window Coverings, Den - Study, Great Room, Guest Bath, Guest Room, Home Office, Laundry in Residence, Screened Lanai/Porch
- Flooring: Carpet, Tile, Wood
- Windows: Window Coverings, Shutters - Manual
- Has fireplace: No
Interior area
- Total structure area: 3,227
- Total interior livable area: 2,648 sqft
Property
Parking
- Total spaces: 2
- Parking features: Driveway, Attached
- Attached garage spaces: 2
- Has uncovered spaces: Yes
Features
- Stories: 1
- Patio & porch: Screened Lanai/Porch
- Has private pool: Yes
- Pool features: Community, In Ground, Concrete, Electric Heat, Pool Bath, Salt Water, Screen Enclosure, See Remarks
- Has view: Yes
- View description: Lake, Landscaped Area, Partial Buildings
- Has water view: Yes
- Water view: Lake
- Waterfront features: Lake
- Frontage type: Lakefront
Lot
- Size: 9,883 Square Feet
- Features: Irregular Lot
Details
- Additional structures: Cabana, Tennis Court(s)
- Parcel number: 124525P33300G.0270
- Zoning: MDP-3
Construction
Type & style
- Home type: SingleFamily
- Architectural style: Ranch
- Property subtype: Single Family Residence
Materials
- Block, Stucco
- Foundation: Concrete Block
- Roof: Tile
Condition
- New construction: No
- Year built: 2016
Utilities & green energy
- Water: Central
Community & HOA
Community
- Features: Clubhouse, Pool, Fitness Center, Restaurant, Sidewalks, Street Lights, Tennis Court(s), Gated
- Security: Smoke Detector(s), Gated Community
- Subdivision: ARBORWOOD PRESERVE
HOA
- Has HOA: Yes
- Amenities included: Bocce Court, Cabana, Clubhouse, Pool, Community Room, Fitness Center, Hobby Room, Internet Access, Library, Pickleball, Restaurant, Sidewalk, Streetlight, Tennis Court(s), Theater, Underground Utility
- HOA fee: $7,168 annually
Location
- Region: Fort Myers
Financial & listing details
- Price per square foot: $293/sqft
- Tax assessed value: $601,017
- Annual tax amount: $7,812
- Date on market: 2/15/2026
- Lease term: Buyer Finance/Cash
- Contingency: Sale of Home
- Road surface type: Paved
Price history
| Date | Event | Price |
|---|---|---|
| 8/14/2026 | Sold | $775,000-1.3%$293/sqft |
Source:  SWFLMLS #226007190 Report a problem SWFLMLS #226007190 Report a problem | ||
| 7/15/2026 | Pending sale | $784,900$296/sqft |
Source: SWFLMLS #226007190 Report a problem | ||
| 7/7/2026 | Price change | $784,900-1.9%$296/sqft |
Source: SWFLMLS #226007190 Report a problem | ||
| 4/8/2026 | Price change | $799,900-3%$302/sqft |
Source: SWFLMLS #226007190 Report a problem | ||
| 3/5/2026 | Price change | $824,900-0.6%$312/sqft |
Source: SWFLMLS #226007190 Report a problem | ||
| 2/15/2026 | Listed for sale | $829,900+108%$313/sqft |
Source: SWFLMLS #226007190 Report a problem | ||
| 7/20/2017 | Sold | $399,000-11.5%$151/sqft |
Source: Public Record Report a problem | ||
| 4/12/2017 | Listing removed | $450,630$170/sqft |
Source: Lennar Realty Inc #216031226 Report a problem | ||
| 6/27/2016 | Price change | $450,630+7.4%$170/sqft |
Source: WCI Realty Inc #216031226 Report a problem | ||
| 5/4/2016 | Listed for sale | $419,490$158/sqft |
Source: WCI Realty Inc #216031226 Report a problem | ||
Public tax history
| Year | Property taxes | Tax assessment |
|---|---|---|
| 2025 | $7,813 +0.9% | $411,174 +2.9% |
| 2024 | $7,744 +1.2% | $399,586 +3% |
| 2023 | $7,654 +0.7% | $387,948 +3% |
| 2022 | $7,603 -1.8% | $376,649 +3% |
| 2021 | $7,743 -0.4% | $365,679 +1.4% |
| 2020 | $7,776 +0.7% | $360,630 +1.5% |
| 2019 | $7,719 | $355,323 +15.2% |
| 2018 | $7,719 +10.9% | $308,475 +0% |
| 2017 | $6,959 -10.5% | $308,460 +716% |
| 2016 | $7,779 | $37,801 |
Find assessor info on the county website
Neighborhood: 33913
Nearby homes
- $677,9003 bd3 ba2.5k sqft11906 White Stone Dr, Fort Myers, FL 33913Off Market

- $810,0003 bd5 ba2.7k sqft11918 White Stone Dr, Fort Myers, FL 33913Sold
- $584,0004 bd3 ba2.2k sqft11902 White Stone Dr, Fort Myers, FL 33913Off Market
- $634,8003 bd3 ba2.5k sqft11911 White Stone Dr, Fort Myers, FL 33913Off Market
- $839,0003 bd3 ba2.5k sqft11907 White Stone Dr, Fort Myers, FL 33913Sold
- $1,012,5003 bd5 ba2.7k sqft11900 White Stone Dr, Fort Myers, FL 33913Sold
- $739,9003 bd5 ba2.7k sqft11903 White Stone Dr, Fort Myers, FL 33913Off Market
- $779,1004 bd3 ba2.7k sqft11915 White Stone Dr, Fort Myers, FL 33913Off Market
Nearby schools
GreatSchools rating
- 5/10Gateway Elementary SchoolGrades: PK-5Distance: 1.4 mi
- 5/10Paul Laurence Dunbar Middle SchoolGrades: 6-8Distance: 4 mi
- 5/10Gateway High SchoolGrades: 9-12Distance: 1.8 mi


Get pre-qualified for a loan
At Zillow Home Loans, we can pre-qualify you in as little as 5 minutes with no impact to your credit score.An equal housing lender. NMLS #10287.
Sell for more on Zillow
Get a Zillow Showcase℠ listing at no additional cost and you could sell for .
$774,900
2% more
+$15,498
With Zillow Showcase(estimated)
$790,398
- Florida
- Lee County
- Fort Myers
- 33913
- 11910 White Stone DR
Nearby cities
Nearby neighborhoods
Nearby zip codes
Other Fort Myers Topics
