Skip main navigation
Off market
  • Zillow Home logoZestimate®
    $736,200

    11908 Matthews Ct, Fairfax, VA 22033

    3beds
    2,100sqft
    Townhouse
    Built in ----
    -- sqft lot
    $736,200 Zestimate®
    $351/sqft
    $3,483 Estimated rent

    Home value

    $736,200

    $699,000 - $773,000

    $3,483/mo

    Zestimate® history
    Loading
    Loading...

    Owner options

    List your home for rent

    $3,483/mo

    Rent Zestimate®

    Find your next renter with Zillow Rental Manager. Plus, with online applications, you can quickly screen prospective tenants – for free.

    Learn more

    $3,483/mo

    Rent Zestimate®

    Refinance and save

    $4,812/mo

    Est. payment

    Refinancing to a lower rate could help reduce your monthly payments and save thousands over the life of the loan.

    See today's rates

    $4,812/mo

    Est. payment

    Explore your selling options

    Work with a Zillow partner agent

    Leverage their expertise and Zillow's premium Showcase listings to get your home seen by more buyers.

    Get started

    List with your own agent

    Get your home in front of millions of buyers by listing it on Zillow.

    Learn how to do it

    Sell it yourself

    Take full control of how buyers see your home on Zillow by listing For Sale by Owner (FSBO).

    List your home

    What's special

    Double fireplacesChampionship golf courseWhole-house water filterUpgraded bathroomsGleaming hardwood flooringDedicated driveway parkingPristine townhome

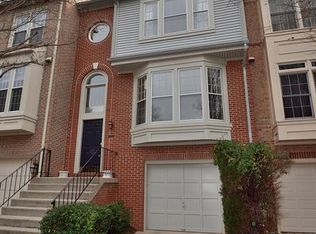
    Pristine Townhome in Penderbrook (Oakton HS Pyramid) Loaded with Upgrades! Move-In Ready | Luxury Amenities | New Upgraded Kitchen | EV Charger | Upgraded Bathrooms Welcome to your dream rental! For the very first time, this immaculate, meticulously maintained townhome is available on the market. Previously owner-occupied, this home has been treated with the highest level of care and boasts premium, modern upgrades that you won't find in standard rentals. Premium Property Highlights Chef's Dream Kitchen: Fully remodeled with modern finishes and layout. Eco-Friendly Garage: Features an integrated Tesla EV Charger for your convenience. Total Comfort: Brand new, energy-efficient HVAC system. Fresh & Modern: Freshly painted walls, gleaming hardwood flooring, and beautifully updated bathrooms. Custom Storage: Remodeled, high-capacity closets built to maximize organization. Sunlit Floor Plan: Bright and open layout featuring a formal dining room and a separate cozy breakfast area. Double Fireplaces: Two elegant fireplaces perfect for relaxing evenings. Bonus Living Space: A fully finished, walk-out basement complete with a private full bathroom ideal for a home office, guest suite, or recreation room. Parking Included: Attached 1-car garage plus dedicated driveway parking. Nestled in Penderbrook's highly desirable Inverness community, you will enjoy exclusive access to incredible resort-style amenities: Sparkling community pool & state-of-the-art fitness center. Tennis courts & championship golf course. Scenic walking paths and green spaces. Top-Tier Education: Highly coveted Oakton High School pyramid starting with the 10/10 GreatSchools-rated Waples Mill Elementary School. Commuter's Paradise: Unmatched convenience to major commuter routes, Metro stations, bus stops, local dining, and premier shopping hubs. Bonus Value: Landlord generously covers all HOA dues (giving you free access to all community amenities!) Lease Term: 1-year. Move-In Requirements: First month's rent, security deposit, and proof of renter's insurance required prior to occupancy. Utilities: Tenant responsible for electricity, gas, water, internet, and cable. Policies: Strictly no smoking. No pets. Tenant must adhere to HOA rules and regulations.

    This property is not currently displayed as for sale or rent on Zillow. This may be different from what's on other websites or public sources.

    Zillow last checked:

    Listing updated:

    Source: Zillow Rentals

    Facts & features

    Interior

    Bedrooms & bathrooms
    • Bedrooms: 3
    • Bathrooms: 4
    • Full bathrooms: 3
    • 1/2 bathrooms: 1
    Heating
    • Central, Forced Air
    Cooling
    • Air Conditioner, Central Air
    Appliances
    • Included: Dishwasher, Dryer, Freezer, Microwave Oven, Oven, Refrigerator, Washer
    • Laundry: In Unit
    Features
    • Flooring: Carpet, Hardwood, Tile
    Interior area
    • Total interior livable area: 2,100 sqft

    Property

    Parking
    • Parking features: Attached, Garage, Off Street
    • Has attached garage: Yes
    • Details: Contact manager
    Features
    • Patio & porch: Patio
    • Exterior features: Pickleball, Tennis Court(s), Walking Path
    • Pool features: Pool
    Details
    • Additional structures: Garage(s)
    • Parcel number: 0463130899

    Construction

    Type & style
    • Home type: Townhouse
    • Property subtype: Townhouse

    Community & HOA

    Community
    • Features: Golf, Pool, Tennis Court(s)
    • Deposit fee: $3,600
    HOA
    • Amenities included: Parking, Pool, Tennis Court(s)
    Location
    • Region: Fairfax

    Financial & listing details

    • Price per square foot: $351/sqft
    • Tax assessed value: $663,050
    • Annual tax amount: $7,665
    • Date on market: 8/8/2026
    • Date available: 08/14/2026
    • Lease term: 1 Year

    Price history

    DateEventPrice
    8/19/2026Listing removed$3,600$2/sqft
    Source: Zillow Rentals Report a problem
    8/11/2026Price change$3,600-2.7%$2/sqft
    Source: Zillow Rentals Report a problem
    8/9/2026Listed for rent$3,700$2/sqft
    Source: Zillow Rentals Report a problem
    7/31/2015Sold$500,000-1.1%$238/sqft
    Source: Public Record Report a problem
    6/19/2015Price change$505,500-2.3%$241/sqft
    Source: Keller Williams - Fairfax - Capital Properties #FX8657580 Report a problem
    6/11/2015Price change$517,500-2.8%$246/sqft
    Source: Keller Williams - Fairfax - Capital Properties #FX8657580 Report a problem
    6/10/2015Price change$532,500-3.2%$254/sqft
    Source: Keller Williams - Fairfax - Capital Properties #FX8657580 Report a problem
    6/7/2015Listed for sale$549,950+186.4%$262/sqft
    Source: Keller Williams - Fairfax - Capital Properties #FX8657580 Report a problem
    10/16/1997Sold$192,000$91/sqft
    Source: Public Record Report a problem

    Public tax history

    YearProperty taxesTax assessment
    2025$7,665 +3.1%$663,050 +3.3%
    2024$7,433 +5.8%$641,630 +3.1%
    2023$7,024 +2.9%$622,400 +4.3%
    2022$6,824 $596,730 +10.8%
    2021-- $538,640 +3.7%
    2020$6,147 +2.7%$519,360 +2.7%
    2019$5,983 +2.2%$505,520 +2.2%
    2018$5,853 +8%$494,560 +5.9%
    2017$5,420 +0.2%$466,820
    2016$5,408 +8.2%$466,820 +4.3%
    2015$4,997 +2.6%$447,780 +2.4%
    2014$4,870 $437,340 +10.2%
    2013-- $396,760 +5.5%
    2012-- $376,000 -3.8%
    2011-- $391,000
    2010-- $391,000 -2.9%
    2009-- $402,710 -5.6%
    2008-- $426,690 -3.9%
    2007-- $444,230 +53.8%
    2003-- $288,790 +15%
    2002-- $251,120 +15%
    2001-- $218,365
    Find assessor info on the county website

    Neighborhood: Fair Oaks

    Nearby schools

    GreatSchools rating
    Get a cash offer in 3 minutes
    Find out how much your home could sell for in as little as 3 minutes with a no-obligation cash offer.
    Estimated market value
    $736,200
    Get a cash offer in 3 minutes
    Find out how much your home could sell for in as little as 3 minutes with a no-obligation cash offer.
    Estimated market value
    $736,200