Nestled on over ¾ of an acre and backing to the Chickahominy River, this beautifully maintained 5-bedroom, 2.5-bath home offers the rare blend of privacy, space, and natural beauty—all in a prime West End location. Built by Homeplaces with enduring quality, the home is move-in ready with fresh paint, new upstairs carpet, and thoughtful updates throughout. The kitchen is a true standout, featuring updated countertops, stainless appliances, double ovens, a gas cooktop, island with seating, built-in desk, pantry, recessed lighting, and a charming bay window that floods the space with natural light. The family room showcases custom built-ins and a cozy gas fireplace, while formal living and dining rooms shine with classic moldings. Upstairs, the spacious primary suite boasts a fully renovated en-suite bath w/ porcelain tiled shower, and an adjoining 5th bedroom—perfect for a nursery or home office. A second updated full bath, 3 additional bedrooms, & laundry room w/ built-in shelves complete the upper level. Outdoor living is just as impressive with a screened-in porch, a stone patio with a beautiful stone retaining wall, and a custom-built half basketball court for both adult and kid enjoyment! The level backyard is perfect for play or gardening and includes a detached shed for extra storage. Additional highlights include a walk-up attic, full irrigation (front and rear), maintenance free vinyl siding and attached two-car garage. This is a rare opportunity to enjoy timeless craftsmanship, modern updates, and a stunning natural backdrop—just minutes from all the conveniences of the West End. NOTABLE UPDATES: Roof (2022); Upstairs HVAC (2017); Refrigerator (2024), Primary Bath Renovation (2024), Cooktop (2025), Hall Bath Refresh (2025), Carpet (2025)
Sold for $700,000
$700,000
11908 Shady Hills Ct, Glen Allen, VA 23059
5beds
2,761sqft
Single Family Residence
Built in 1999
0.76 Acres Lot
$712,800 Zestimate®
$254/sqft
$3,361 Estimated rent
Home value
$712,800
$656,000 - $777,000
$3,361/mo
Zestimate® history
Owner options
List your home for rent
$3,361/mo
Rent Zestimate®
Find your next renter with Zillow Rental Manager. Plus, with online applications, you can quickly screen prospective tenants – for free.
$3,361/mo
Rent Zestimate®
Refinance and save
$4,665/mo
Est. payment
Refinancing to a lower rate could help reduce your monthly payments and save thousands over the life of the loan.
$4,665/mo
Est. payment
Explore your selling options
Work with a Zillow partner agent
Leverage their expertise and Zillow's premium Showcase listings to get your home seen by more buyers.
Get startedList with your own agent
Get your home in front of millions of buyers by listing it on Zillow.
Learn how to do itSell it yourself
Take full control of how buyers see your home on Zillow by listing For Sale by Owner (FSBO).
List your homeWhat's special
Zillow last checked:
Listing updated:
Listed by:
Jenny Brock 804-614-8421,
Neumann & Dunn Real Estate
Bought with:
Stuart Settle, 0225242825
ERA Woody Hogg & Assoc
Source: CVRMLS,MLS#: 2519272 Originating MLS: Central Virginia Regional MLS
Originating MLS: Central Virginia Regional MLSFacts & features
Interior
Bedrooms & bathrooms
- Bedrooms: 5
- Bathrooms: 3
- Full bathrooms: 2
- 1/2 bathrooms: 1
Rooms
- Room types: Center Hall
Primary bedroom
- Description: Carpet, Renovated En-suite, W-I Closet
- Level: Second
- Dimensions: 17.3 x 13.6
Bedroom 2
- Description: New Carpet, OH Light/Fan, Large Closet
- Level: Second
- Dimensions: 13.4 x 11.6
Bedroom 3
- Description: New Carpet, Oh Light/Fan, Large Closet
- Level: Second
- Dimensions: 16.8 x 9.8
Bedroom 4
- Description: New Carpet, Connected to Primary Bedroom
- Level: Second
- Dimensions: 11.1 x 10.2
Bedroom 5
- Description: New Carpet. Large Bonus Rm, W-I Closet
- Level: Second
- Dimensions: 20.4 x 13.1
Dining room
- Description: HW Floor, Tray Ceiling, Chair Molding
- Level: First
- Dimensions: 13.5 x 13.4
Family room
- Description: HW Floors, Built-Ins Shelves, Gas FP
- Level: First
- Dimensions: 18.6 x 13.5
Foyer
- Description: HW Floors, Large & Open to Dining & Living Rms
- Level: First
- Dimensions: 13.5 x 8.3
Other
- Description: Tub & Shower
- Level: Second
Half bath
- Level: First
Kitchen
- Description: HW Floors, Granite, Double Oven, SS Appliances
- Level: First
- Dimensions: 21.0 x 14.0
Laundry
- Description: W/D Convey, Cabinets
- Level: Second
- Dimensions: 8.3 x 6.0
Living room
- Description: HW Floors, Crown Molding
- Level: First
- Dimensions: 13.5 x 13.4
Heating
- Forced Air, Natural Gas, Zoned
Cooling
- Central Air, Zoned
Appliances
- Included: Built-In Oven, Cooktop, Double Oven, Dryer, Dishwasher, Gas Cooking, Disposal, Gas Water Heater, Range, Refrigerator, Stove, Tankless Water Heater, Washer
Features
- Bookcases, Built-in Features, Breakfast Area, Bay Window, Tray Ceiling(s), Ceiling Fan(s), Dining Area, Separate/Formal Dining Room, Double Vanity, Eat-in Kitchen, Fireplace, Granite Counters, Kitchen Island, Bath in Primary Bedroom, Pantry, Recessed Lighting, Cable TV, Walk-In Closet(s)
- Flooring: Carpet, Wood
- Windows: Screens
- Basement: Crawl Space
- Attic: Walk-up
- Number of fireplaces: 1
- Fireplace features: Gas, Masonry
Interior area
- Total interior livable area: 2,761 sqft
- Finished area above ground: 2,761
- Finished area below ground: 0
Property
Parking
- Total spaces: 2
- Parking features: Attached, Direct Access, Driveway, Garage, Paved, Garage Faces Rear, Garage Faces Side
- Attached garage spaces: 2
- Has uncovered spaces: Yes
Features
- Levels: Two and One Half
- Stories: 2.5
- Patio & porch: Rear Porch, Patio, Screened, Deck, Porch
- Exterior features: Basketball Court, Deck, Sprinkler/Irrigation, Porch, Storage, Shed, Paved Driveway
- Pool features: None
- Fencing: Back Yard,Picket,Fenced
Lot
- Size: 0.76 Acres
- Features: Cleared, Dead End, Landscaped, Cul-De-Sac, Level
- Topography: Level
Details
- Parcel number: 7457782215
- Zoning description: R3
Construction
Type & style
- Home type: SingleFamily
- Architectural style: Colonial,Two Story
- Property subtype: Single Family Residence
Materials
- Drywall, Frame, Vinyl Siding
- Roof: Composition
Condition
- Resale
- New construction: No
- Year built: 1999
Utilities & green energy
- Sewer: Public Sewer
- Water: Public
Community & HOA
Community
- Features: Home Owners Association
- Subdivision: Shady Ridge
HOA
- Has HOA: Yes
- HOA fee: $435 annually
Location
- Region: Glen Allen
Financial & listing details
- Price per square foot: $254/sqft
- Tax assessed value: $590,600
- Annual tax amount: $5,020
- Date on market: 11/26/2025
- Ownership: Individuals
- Ownership type: Sole Proprietor
Price history
| Date | Event | Price |
|---|---|---|
| 10/3/2025 | Sold | $700,000+2.2%$254/sqft |
Source:  CVRMLS #2519272 Report a problem CVRMLS #2519272 Report a problem | ||
| 7/14/2025 | Pending sale | $685,000$248/sqft |
Source: CVRMLS #2519272 Report a problem | ||
| 7/11/2025 | Listed for sale | $685,000+90.3%$248/sqft |
Source: CVRMLS #2519272 Report a problem | ||
| 7/27/2010 | Sold | $360,000+0%$130/sqft |
Source: Public Record Report a problem | ||
| 6/12/2010 | Listed for sale | $359,988$130/sqft |
Source: Long & Foster REALTORS #1018982 Report a problem | ||
Public tax history
| Year | Property taxes | Tax assessment |
|---|---|---|
| 2025 | $5,188 +3.4% | $625,100 +5.8% |
| 2024 | $5,020 +7% | $590,600 +7% |
| 2023 | $4,690 +10.6% | $551,800 +10.6% |
| 2022 | $4,239 +10.1% | $498,700 +12.7% |
| 2021 | $3,850 +4.9% | $442,500 +4.9% |
| 2020 | $3,669 +5.8% | $421,700 |
| 2019 | $3,469 | $421,700 +5.8% |
| 2018 | $3,469 +100% | $398,700 |
| 2017 | $1,734 -50% | $398,700 |
| 2016 | $3,469 +114% | $398,700 +3.4% |
| 2015 | $1,621 | $385,700 +3.5% |
| 2014 | $1,621 | $372,700 +5% |
| 2013 | -- | $355,100 |
| 2012 | -- | $355,100 |
| 2011 | -- | $355,100 |
| 2010 | -- | $355,100 -12.8% |
| 2009 | -- | $407,100 |
| 2008 | -- | -- |
| 2006 | -- | -- |
| 2005 | -- | -- |
| 2004 | -- | -- |
| 2003 | -- | -- |
| 2002 | -- | -- |
| 2001 | -- | $261,700 +7.8% |
| 2000 | -- | $242,800 |
Find assessor info on the county website
Neighborhood: Wyndham
Nearby homes
- $796,2004 bd3 ba3.2k sqft11904 Shady Hills Ct, Glen Allen, VA 23059Off Market
- $709,7005 bd2 ba2.8k sqft11909 Shady Hills Ct, Glen Allen, VA 23059Off Market
- $724,1005 bd2 ba3.2k sqft5850 Shady Hills Way, Glen Allen, VA 23059Off Market
- $846,0006 bd5 ba4k sqft11900 Shady Hills Ct, Glen Allen, VA 23059Off Market
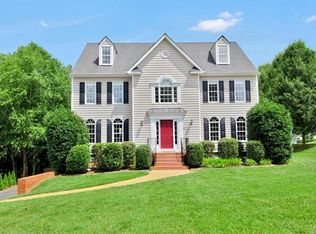
- $770,2004 bd4 ba3.5k sqft11905 Shady Hills Ct, Glen Allen, VA 23059Off Market
- $770,5004 bd3 ba3.3k sqft5854 Shady Hills Way, Glen Allen, VA 23059Off Market
- $738,9004 bd3 ba3.2k sqft11901 Shady Hills Ct, Glen Allen, VA 23059Off Market
- $410,0003 bd2 ba1.6k sqft10425 Cauthorne Rd, Glen Allen, VA 23059Sold
Nearby schools
GreatSchools rating
- 10/10Rivers Edge Elementary SchoolGrades: PK-5Distance: 1 mi
- 7/10Holman Middle SchoolGrades: 6-8Distance: 0.5 mi
- 8/10Deep Run High SchoolGrades: 9-12Distance: 1.5 mi
Schools provided by the listing agent
- Elementary: Rivers Edge
- Middle: Holman
- High: Deep Run
Source: CVRMLS. This data may not be complete. We recommend contacting the local school district to confirm school assignments for this home.
Get a cash offer in 3 minutes
Find out how much your home could sell for in as little as 3 minutes with a no-obligation cash offer.
Estimated market value
$712,800
Get a cash offer in 3 minutes
Find out how much your home could sell for in as little as 3 minutes with a no-obligation cash offer.
Estimated market value
$712,800
- Virginia
- Henrico County
- Glen Allen
- 23059
- Wyndham
- 11908 Shady Hills Ct
Nearby cities
Nearby neighborhoods
Nearby zip codes
Other Glen Allen Topics
