Skip main navigation
Sold for $320,000
  • $320,000

    11909 Old Columbia Pike #65, Silver Spring, MD 20904

    4beds
    1,600sqft
    Townhouse
    Built in 1980
    -- sqft lot
    $320,300 Zestimate®
    $200/sqft
    $3,098 Estimated rent

    Home value

    $320,300

    $295,000 - $346,000

    $3,098/mo

    Zestimate® history
    Loading
    Loading...

    Owner options

    List your home for rent

    $3,098/mo

    Rent Zestimate®

    Find your next renter with Zillow Rental Manager. Plus, with online applications, you can quickly screen prospective tenants – for free.

    Learn more

    $3,098/mo

    Rent Zestimate®

    Refinance and save

    $1,949/mo

    Est. payment

    Refinancing to a lower rate could help reduce your monthly payments and save thousands over the life of the loan.

    See today's rates

    $1,949/mo

    Est. payment

    Explore your selling options

    Work with a Zillow partner agent

    Leverage their expertise and Zillow's premium Showcase listings to get your home seen by more buyers.

    Get started

    List with your own agent

    Get your home in front of millions of buyers by listing it on Zillow.

    Learn how to do it

    Sell it yourself

    Take full control of how buyers see your home on Zillow by listing For Sale by Owner (FSBO).

    List your home

    What's special

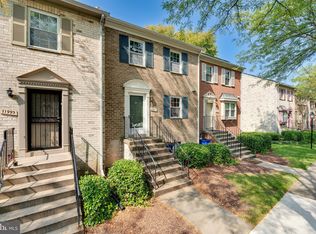
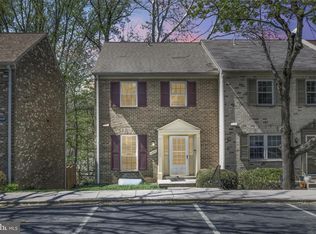
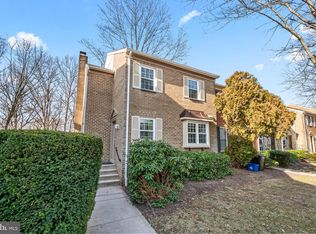
    Classic brick fireplaceWalkout lower levelCrisp white cabinetryEnd-unit townhomeRecessed lightingWarm hardwood flooringStainless steel appliances
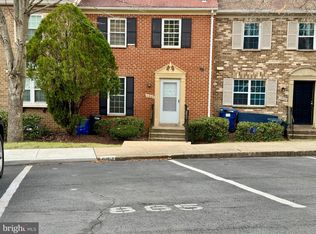
    This is an Estate Sale. Property being sold strictly AS IS, with no warranties or representations by the Estate of Louise J Jones. Tucked into a convenient Silver Spring location and backing to a wooded setting, this end-unit townhome offers a compelling blend of privacy, space, and untapped potential. The end-unit placement provides extra light and a sense of openness not found in interior units. Inside, the main level kitchen features crisp white cabinetry, stone countertops, stainless steel appliances, recessed lighting, and warm hardwood flooring. Three upper-level bedrooms and two full bathrooms offer flexibility for families, work-from-home needs, or guests. The walkout lower level is a standout feature, anchored by a classic brick fireplace and opening directly to the backyard. This space is primed to be transformed into an ideal additional living area. Bathrooms throughout the home are ready for updating, allowing the next owner to personalize finishes and build equity quickly. With direct access to Route 29, commuting is effortless, while the wooded rear view adds a welcome sense of calm. Ideal for investors or owner-occupants looking for a value-add opportunity in an established community.

    Zillow last checked:

    Listing updated:

    Listed by:

    Greg Moss 410-428-7125,

    LPT Realty, LLC,

    Co-Listing Agent: Omar Flores 301-800-8787,

    LPT Realty, LLC

    Bought with:

    Abdul Sesay, 586943

    EZ Realty, LLC.

    Source: Bright MLS,MLS#: MDMC2212906MLS Logo

    Facts & features

    Interior

    Bedrooms & bathrooms
    • Bedrooms: 4
    • Bathrooms: 4
    • Full bathrooms: 3
    • 1/2 bathrooms: 1
    • Main level bathrooms: 1
    Bedroom 1
    • Level: Upper
    Bedroom 1
    • Level: Lower
    Bedroom 2
    • Level: Upper
    Bedroom 3
    • Level: Upper
    Bathroom 1
    • Level: Upper
    Bathroom 1
    • Level: Lower
    Bathroom 2
    • Level: Upper
    Dining room
    • Level: Main
    Family room
    • Level: Lower
    Half bath
    • Level: Main
    Kitchen
    • Level: Main
    Laundry
    • Level: Lower
    Living room
    • Level: Main
    Heating
    • Heat Pump, Electric
    Cooling
    • Central Air, Electric
    Appliances
    • Included: Electric Water Heater
    • Laundry: Washer In Unit, Dryer In Unit, Laundry Room
    Features
    • Has basement: No
    • Number of fireplaces: 1
    Interior area
    • Total structure area: 1,600
    • Total interior livable area: 1,600 sqft
    • Finished area above ground: 1,600

    Property

    Parking
    • Parking features: Assigned, Parking Lot
    • Details: Assigned Parking
    Accessibility
    • Accessibility features: None
    Features
    • Levels: Three
    • Stories: 3
    • Pool features: None
    Details
    • Additional structures: Above Grade
    • Parcel number: 160501977885
    • Zoning: RESIDENTIAL
    • Zoning description: Residential Condominium
    • Special conditions: Probate Listing

    Construction

    Type & style
    • Home type: Townhouse
    • Architectural style: Colonial
    • Property subtype: Townhouse
    Materials
    • Brick
    • Foundation: Slab
    Condition
    • New construction: No
    • Year built: 1980

    Utilities & green energy

    • Sewer: Public Sewer
    • Water: Public

    Community & neighborhood

    Location
    • Region: Silver Spring
    • Subdivision: Paint Branch Park

    HOA & financial

    Other fees
    • Condo and coop fee: $332 monthly

    Other

    Other facts
    • Listing agreement: Exclusive Agency
    • Ownership: Condominium

    Price history

    DateEventPrice
    6/9/2026Sold$320,000-1.5%$200/sqft
    Source: Bright MLS #MDMC2212906 Report a problem
    4/24/2026Pending sale$325,000$203/sqft
    Source: Bright MLS #MDMC2212906 Report a problem
    4/17/2026Listed for sale$325,000-7.1%$203/sqft
    Source: Bright MLS #MDMC2212906 Report a problem
    2/23/2026Listing removed$350,000$219/sqft
    Source: Bright MLS #MDMC2212906 Report a problem
    1/21/2026Listed for sale$350,000$219/sqft
    Source: Bright MLS #MDMC2212906 Report a problem

    Public tax history

    YearProperty taxesTax assessment
    2025$4,196 +12.7%$325,000 +0.5%
    2024$3,722 +0.4%$323,333 +0.5%
    2023$3,706 +5%$321,667 +0.5%
    2022$3,531 +9.2%$320,000 +9.1%
    2021$3,234 +9.9%$293,333 +10%
    2020$2,942 +12.7%$266,667 +11.1%
    2019$2,610 -0.2%$240,000 +1.4%
    2018$2,614 -2.6%$236,667 +1.4%
    2017$2,685 +19.7%$233,333 +1.4%
    2016$2,244 $230,000
    2015$2,244 $230,000
    2014$2,244 $230,000 -4.2%
    2013-- $240,000
    2012-- $240,000
    2011-- $240,000 -32.4%
    2010-- $355,000 +9.8%
    2009-- $323,332 +10.9%
    2008-- $291,666 +12.2%
    2007-- $260,000 +18.7%
    2006-- $219,000 +23%
    2005-- $178,000 +29.9%
    2004-- $137,000
    2003-- $137,000 +5.1%
    2002-- $130,333 +2.6%
    2001-- $127,000

    Find assessor info on the county website

    Neighborhood: 20904

    Nearby schools

    GreatSchools rating
    Schools provided by the listing agent
    • District: Montgomery County Public Schools

    Source: Bright MLS. This data may not be complete. We recommend contacting the local school district to confirm school assignments for this home.

    Get a cash offer in 3 minutes
    Find out how much your home could sell for in as little as 3 minutes with a no-obligation cash offer.
    Estimated market value
    $320,300
    Get a cash offer in 3 minutes
    Find out how much your home could sell for in as little as 3 minutes with a no-obligation cash offer.
    Estimated market value
    $320,300