Skip main navigation
Pending
  • $822,000

    11909 Sky View Dr, Valley Center, CA 92082

    3beds
    1,390sqft
    : 
    $5,370/mo
    Get pre-qualified
    Single Family Residence
    Built in 1983
    2.01 Acres Lot
    $-- Zestimate®
    $591/sqft
    $-- HOA

    What's special

    Breathtaking sceneryPrivate corner lotExpansive wraparound patio
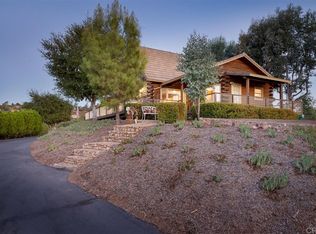
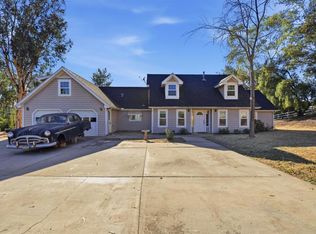
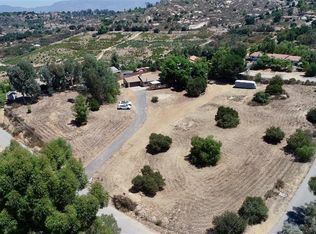
    Panoramic mountain and canyon views! Private corner lot! A quiet Valley Center retreat tucked away at the end of Sky View Drive, offering privacy, tranquility, and breathtaking scenery. Bright, inviting interiors filled with natural light. Expansive wraparound patio is perfect for entertaining, relaxing, and enjoying spectacular sunsets. Partially gated yard adds flexibility for outdoor living. Property is zoned A70-L with potential for horse and agricultural uses (buyer to verify permitted uses). Enjoy the best of country living with easy access to shopping, dining, schools, wineries, and local hiking trails. A rare opportunity to own a scenic view property in one of North San Diego County's most desirable rural communities. Property is zoned A70 with Animal Designator L. Zoning offers potential for horses and a variety of agricultural uses. Buyer and buyer's agent to verify all permitted uses with San Diego County. Termite inspection and fire hardening inspection are available upon request. Property is served by public water, septic, and propane. Please contact the listing agent with any questions.
    23 days
    |
    2,133
    |
    108
    |

    Likely to sell faster than

    Zillow last checked:

    Listing updated:

    Listed by:

    Kelley Fielder-Davis DRE #02207821 818-522-5639,

    Keller Williams San Diego Metro

    Source: SDMLS,MLS#: 260018728MLS LogoOriginating MLS: SDMLS

      Facts & features

      Interior

      Bedrooms & bathrooms
      • Bedrooms: 3
      • Bathrooms: 2
      • Full bathrooms: 2
      Heating
      • Fireplace, Forced Air Unit
      Cooling
      • Central Forced Air
      Appliances
      • Included: Dishwasher, Disposal, Dryer, Garage Door Opener, Range/Oven, Refrigerator, Washer, Propane
      • Laundry: Electric
      Features
      • Bathtub, Ceiling Fan, Crown Moldings, Recessed Lighting, Shower in Tub, Storage Space, Kitchen Open to Family Rm
      • Flooring: Carpet, Tile
      • Number of fireplaces: 1
      • Fireplace features: FP in Living Room, Wood
      • Common walls with other units/homes: Detached
      Interior area
      • Total structure area: 1,390
      • Total interior livable area: 1,390 sqft

      Property

      Parking
      • Total spaces: 7
      • Parking features: Attached
      • Garage spaces: 2
      Accessibility
      • Accessibility features: Low Pile Carpeting, No Interior Steps
      Features
      • Levels: 1 Story
      • Stories: 1
      • Patio & porch: Brick, Covered, Concrete, Porch - Rear
      • Pool features: N/K
      • Spa features: N/K
      • Fencing: Partial
      • Has view: Yes
      • View description: Mountains/Hills, Panoramic, Valley/Canyon
      • Frontage type: Canyon
      Lot
      • Size: 2.01 Acres
      Details
      • Additional structures: N/K
      • Parcel number: 1851133000
      • Zoning: A70-L
      • Zoning description: A70-L

      Construction

      Type & style
      • Home type: SingleFamily
      • Architectural style: Ranch
      • Property subtype: Single Family Residence
      Materials
      • Wood
      • Roof: Composition
      Condition
      • Year built: 1983

      Utilities & green energy

      • Sewer: Septic Installed
      • Water: Meter on Property, Public
      • Utilities for property: Cable Available, Electricity Connected, Propane, Water Connected

      Community & HOA

      Community
      • Security: Smoke Detector, Wired for Alarm System, Carbon Monoxide Detectors
      • Subdivision: VALLEY CENTER
      Location
      • Region: Valley Center

      Financial & listing details

      • Price per square foot: $591/sqft
      • Tax assessed value: $543,355
      • Date on market: 7/31/2026
      • Listing terms: Cash,Conventional,FHA,VA
      • Electric utility on property: Yes

        Estimated market value

        Not available

        Estimated sales range

        Not available

        Not available

        Price history

        DateEventPrice
        8/19/2026Pending sale$822,000$591/sqft
        Source: SDMLS #260018728 Report a problem
        7/31/2026Listed for sale$822,000+82.7%$591/sqft
        Source: SDMLS #260018728 Report a problem
        1/14/2016Sold$450,000-17.4%$324/sqft
        Source: Public Record Report a problem
        4/28/2006Sold$545,000+203.6%$392/sqft
        Source: Public Record Report a problem
        11/26/1997Sold$179,500$129/sqft
        Source: Public Record Report a problem

        Public tax history

        YearProperty taxesTax assessment
        2026-- $543,355 +2%
        2025$5,973 +2.2%$532,702 +2%
        2024$5,841 +2.3%$522,258 +2%
        2023$5,707 +1.8%$512,018 +2%
        2022$5,607 +2%$501,979 +2%
        2021$5,496 +1.1%$492,137 +1%
        2020$5,436 +6.2%$487,092 +2%
        2019$5,117 -3.6%$477,542 +2%
        2018$5,307 +2.2%$468,179 +2%
        2017$5,193 +18.7%$459,000 +22.4%
        2016$4,375 -0.5%$375,000
        2015$4,399 +7.3%$375,000 +7.1%
        2014$4,099 $350,000 +27.3%
        2013-- $275,000
        2012-- $275,000 -23.8%
        2011-- $361,069 +0.8%
        2010-- $358,372 -0.2%
        2009-- $359,224 +2%
        2008-- $352,181 +2%
        2007-- $345,276 +64.6%
        2006-- $209,728 +2%
        2005-- $205,617 +2%
        2004-- $201,586 +1.9%
        2003-- $197,892 +2%
        2002-- $194,013 +2%
        2001-- $190,210
        Find assessor info on the county website

        Monthly payment

        Est. payment

        Payment breakdown

        Explore the cost of this home by adjusting the details. Changes won't be saved.
        All calculations are estimates and provided by Zillow, Inc. for informational purposes only. Actual amounts may vary.
        HOA fees may include property taxes on listings classified as Co-Ops. Contact the listing agent and/or owner for fee details.
        See how much you could borrow to make a competitive offer.

        Climate risks

        Neighborhood: 92082

        Getting around

        9 / 100
        Car-Dependent
        2 / 100
        Somewhat Bikeable

        Nearby schools

        GreatSchools rating
        Schools provided by the listing agent
        • District: Valley Center-Pauma Unified Dist

        Source: SDMLS. This data may not be complete. We recommend contacting the local school district to confirm school assignments for this home.

        A local agent can set up tours, give advice and negotiate with sellers.

        Browse local experts

        Similar homes

          1. Local buyer's agents are ready to help